Save
Ask
Tour
Hide
Share
$749,000
New Listing

2 Brookline Street
Revere, MA02151

For Sale|Single Family Residence|Active
4
Beds
2
Total Baths
2
Full Baths
1,835
SqFt
$408
/SqFt
1920
Built
County:
Suffolk
Call Now: 617-648-9415
Is this the listing for you? We can help make it yours.
617-648-9415
2 Brookline Street2 Brookline Street2 Brookline Street2 Brookline Street
Save
Ask
Tour
Hide
Share

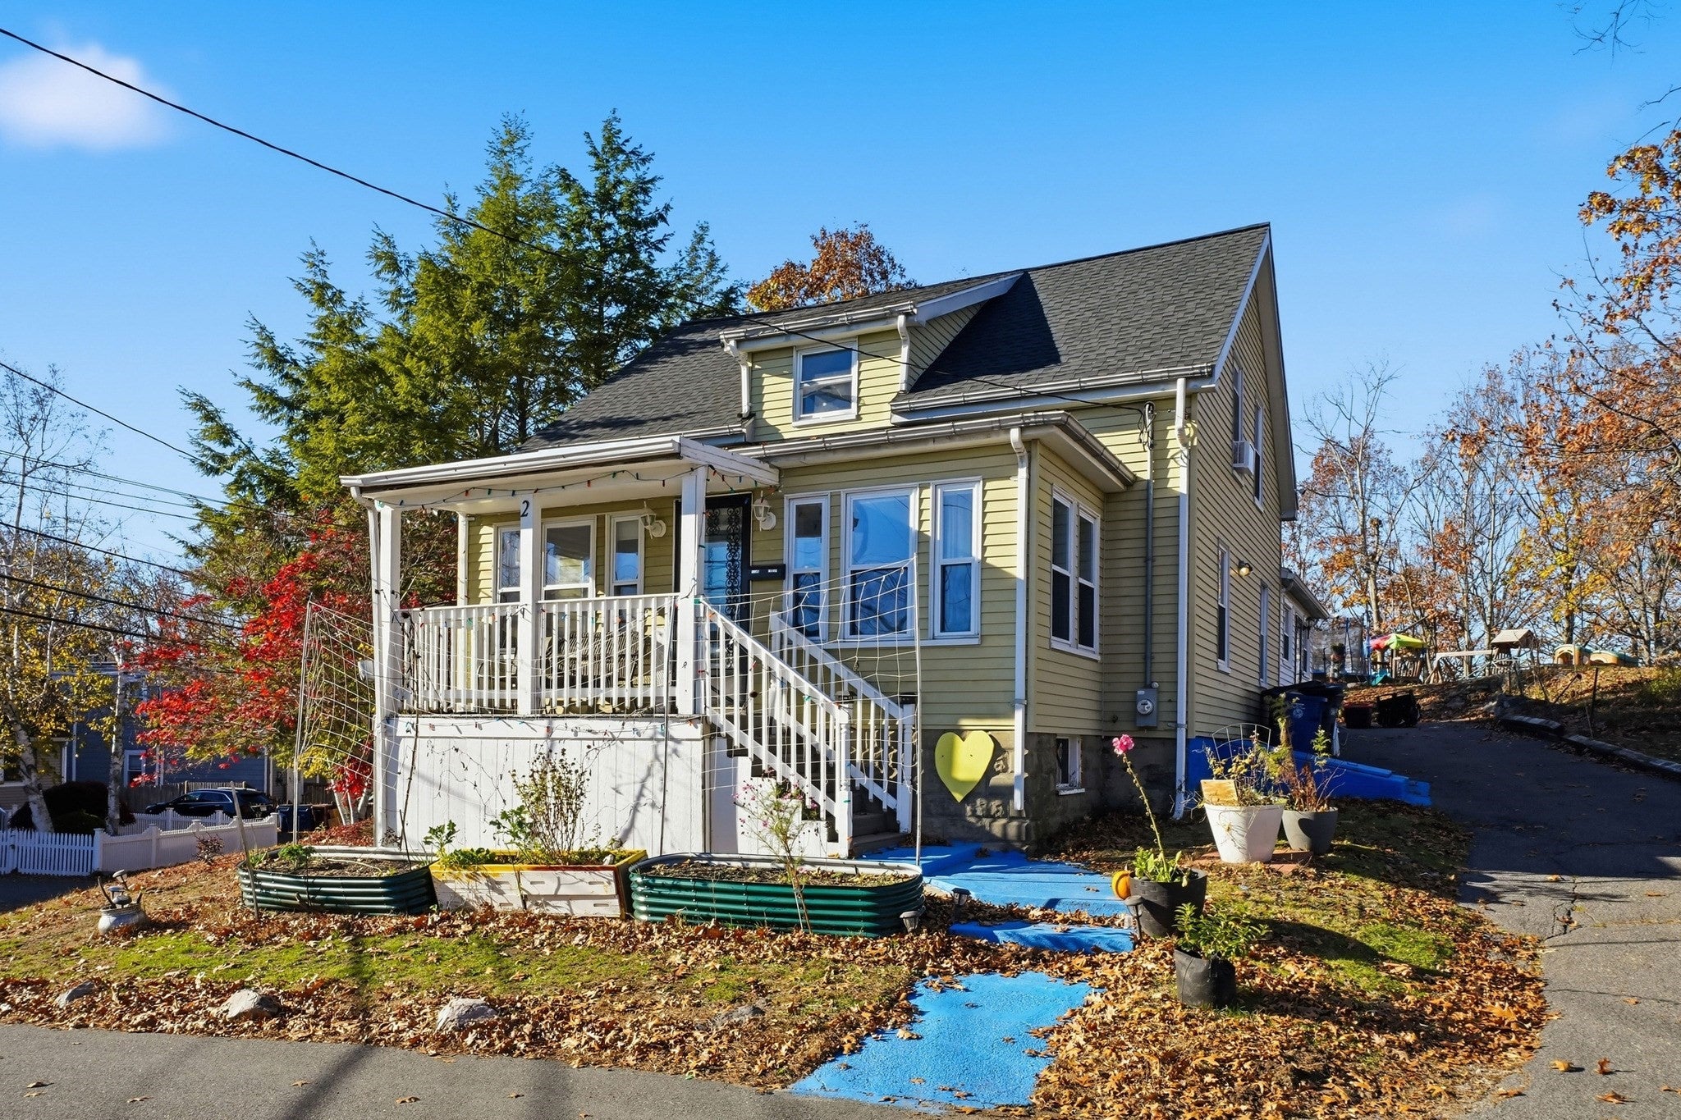
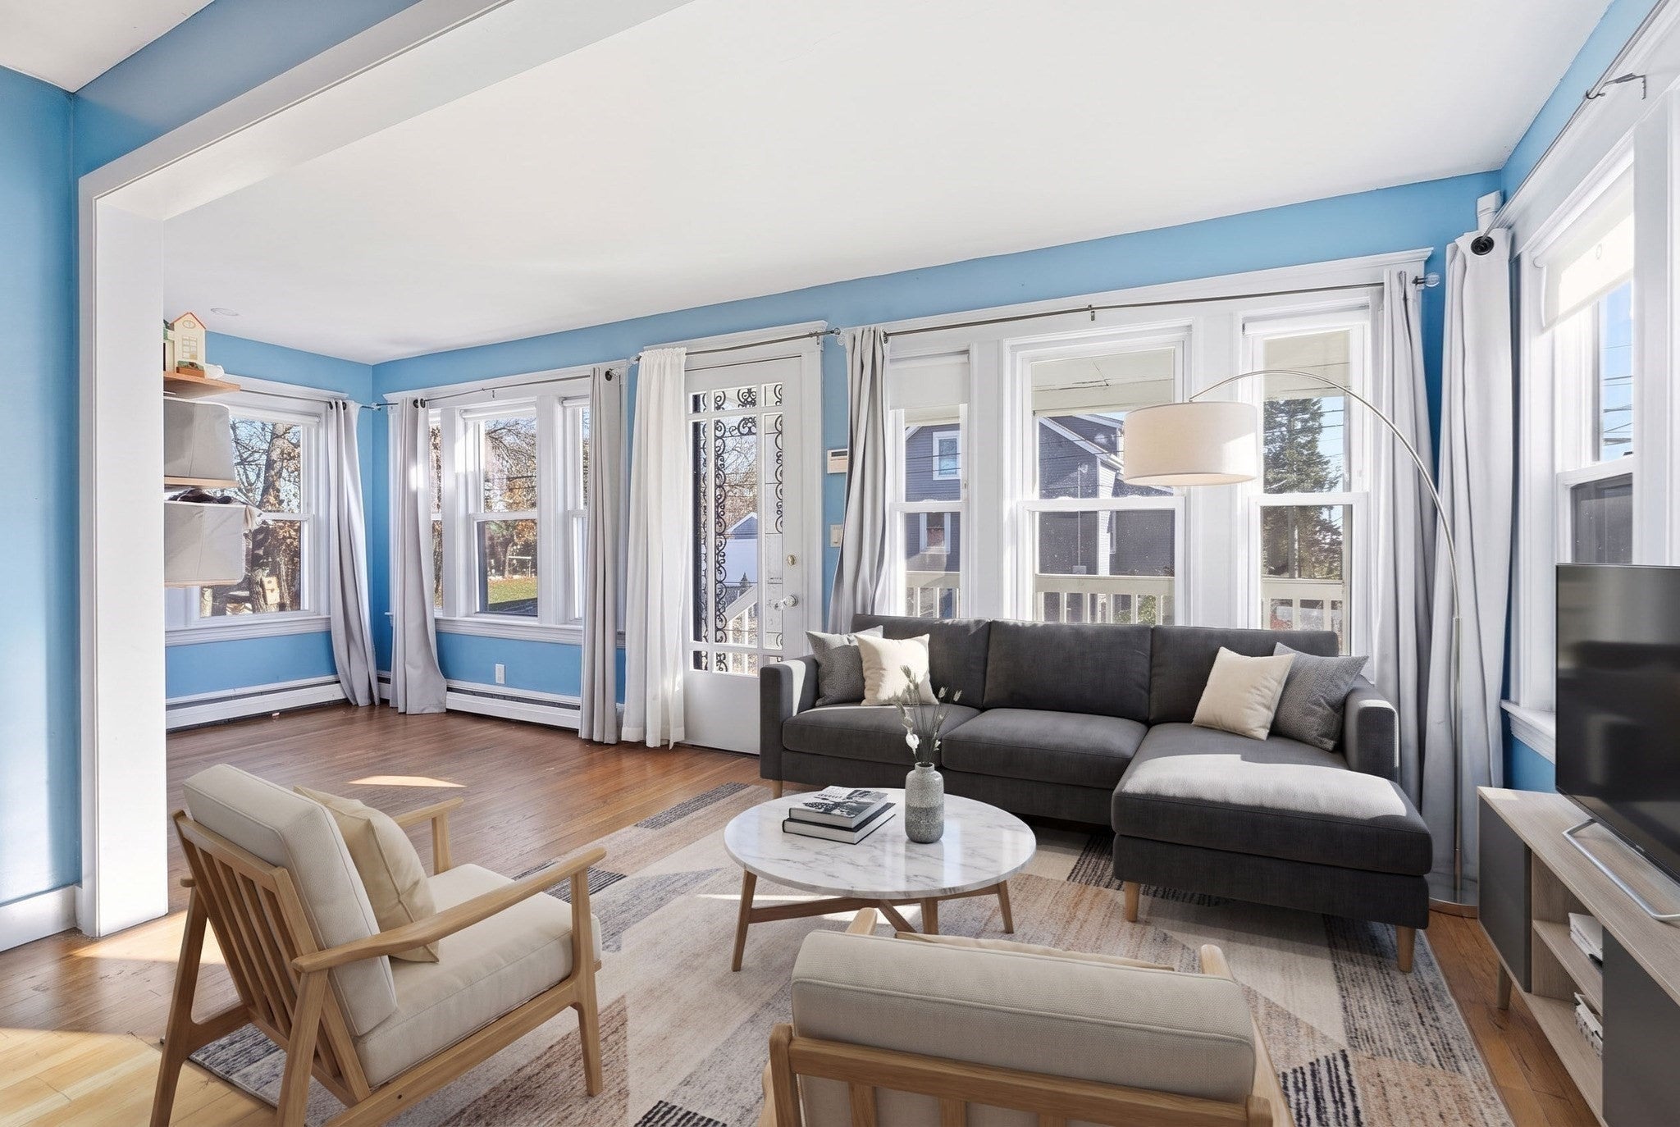
A rare opportunity in Revere! Enjoy beautiful views of Revere Beach from the front porch of this four-bedroom, two-bath home offering generous living space, and tremendous potential. The home features two bedrooms on the first floor and two additional bedrooms upstairs, a spacious rear family room, and two full baths. Newer roof, kitchen appliances, tile in upstairs bath, newer windows.While the interior would benefit from some updating and cosmetic improvements, the home offers solid bones, a functional floor plan, and wonderful potential. A fantastic opportunity to bring your vision and personal touches to a home in a desirable location.But what truly sets this property apart is the impressive 14,000+ square foot lot — an unusually large parcel of land for Revere, offering possibilities for expansion, future development, subject to city approvals and zoning requirements. Whether you're looking to renovate and make it your own, invest, or explore the property's future possibilities, this is an opportunity worth considering. Bring your vision and unlock the potential!

Save
Ask
Tour
Hide
Share
Listing Snapshot
Price 
$749,000
Days On Site 
0 Days
Bedrooms 
4
Inside Area (SqFt) 
1,835 sqft
Total Baths 
2
Full Baths 
2
Partial Baths 
N/A
Lot Size 
0.33 Acres
Year Built 
1920
MLS Number 
73604136
Status 
Active
Property Tax 
$5,417
HOA/Condo/Coop Fees 
N/A
Sq Ft Source 
Public Records
Friends & Family
Recent Activity
6 hours agoListing updated with changes from the MLS
6 hours agoListing first seen on site
General Features
Acres 
0.33
Disclosures 
photos are virtually staged and photo shoppeddishwasher new but plumbing not hooked up
Foundation 
Block
Parking 
PavedOff StreetTandem
Parking Spaces 
4
Property Sub Type 
Single Family Residence
Sewer 
Public Sewer
SqFt Above 
1835
SqFt Total 
1835
Style 
ColonialBungalow
Water Source 
Public
Zoning 
Res
Interior Features
Appliances 
Water HeaterRangeDishwasherDisposalMicrowaveRefrigeratorWasherDryer
Basement 
FullPartially Finished
Electric 
200+ Amp Service
Flooring 
TileVinylHardwood
Heating 
BaseboardOilZoned
Laundry Features 
Electric Dryer Hookup
Bathroom 1 
Level - First
Bathroom 2 
Level - Second
Bedroom 2 
Dimensions - 10x12Level - SecondArea - 120
Bedroom 3 
Dimensions - 11x10Level - FirstArea - 110
Bedroom 4 
Dimensions - 9x10Area - 90
Dining Room 
Level - First
Family Room 
Dimensions - 14x19Level - FirstArea - 266
Kitchen 
Dimensions - 17x10Level - FirstArea - 170
Living Room 
Dimensions - 12x19Level - FirstArea - 228
Master Bedroom 
Dimensions - 16x24Level - SecondArea - 384
Save
Ask
Tour
Hide
Share
Exterior Features
Construction Details 
Frame
Lot Features 
Corner Lot
Patio And Porch 
Porch
Roof 
Shingle
Community Features
Community Features 
Park
Listing courtesy of Paula Fico of FICO Realty Group


The property listing data and information, or the Images, set forth herein were provided to MLS Property Information Network, Inc. from third party sources, including sellers, lessors, landlords, and public records, and were compiled by MLS Property Information Network, Inc. The property listing data and information, and the Images, are for the personal, non-commercial use of consumers having a good faith interest in purchasing, leasing or renting listed properties of the type displayed to them and may not be used for any purpose other than to identify prospective properties which such consumers may have a good faith interest in purchasing, leasing or renting. MLS Property Information Network, Inc. and its subscribers disclaim any and all representations and warranties as to the accuracy of the property listing data and information, or as to the accuracy of any of the Images, set forth herein.

Last checked 2026-11-20 07:16 PM UTC

Neighborhood & Commute
Source: Walkscore
Disclosure: Community information and market data powered by Constellation Data Labs. Information is deemed reliable but not guaranteed.
Save
Ask
Tour
Hide
Share