Save
Ask
Tour
Hide
Share
$950,000
New Listing

44 Roberts Rd 2
Cambridge, MA02138

For Sale|Condominium|Active
2
Beds
1
Total Bath
1
Full Bath
1,090
SqFt
$872
/SqFt
1893
Built
County:
Middlesex
Call Now: 617-648-9415
Is this the listing for you? We can help make it yours.
617-648-9415
Upcoming Open Houses
Sun, Nov 22, 12:00 PM - 3:00 PM
44 Roberts Rd 244 Roberts Rd 244 Roberts Rd 244 Roberts Rd 2
Save
Ask
Tour
Hide
Share

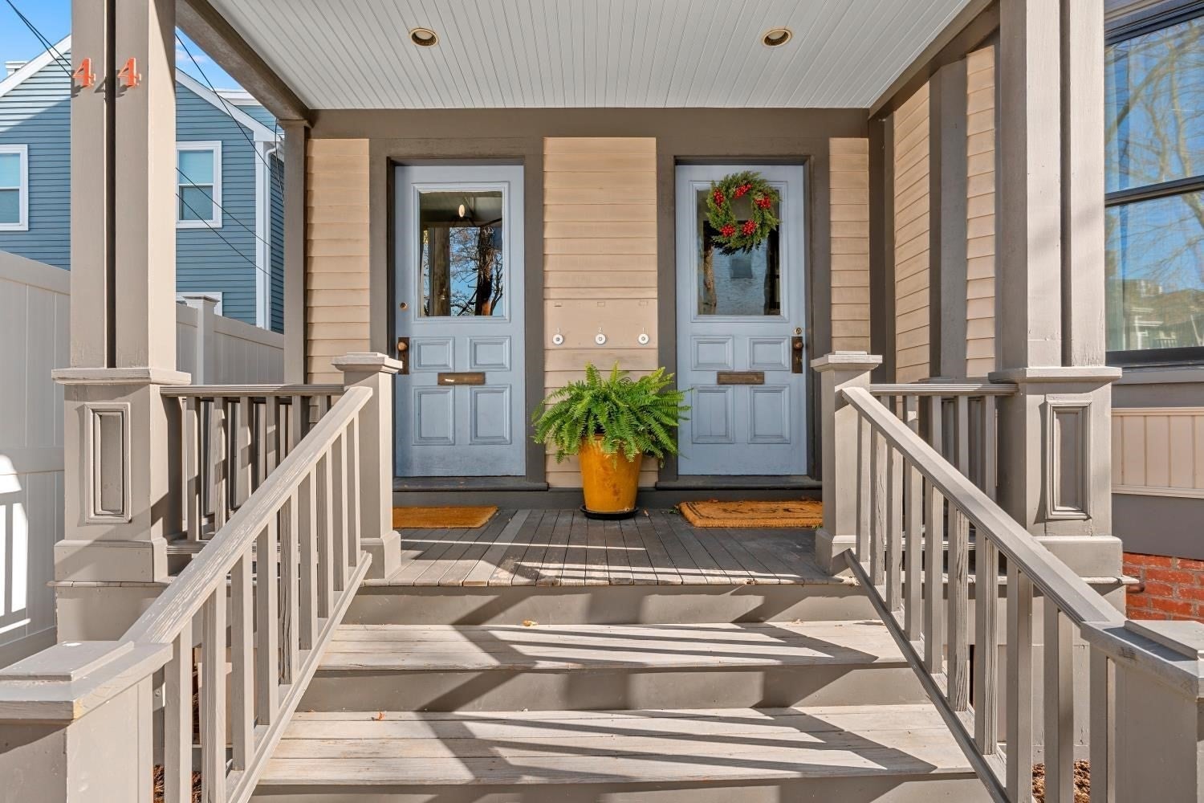
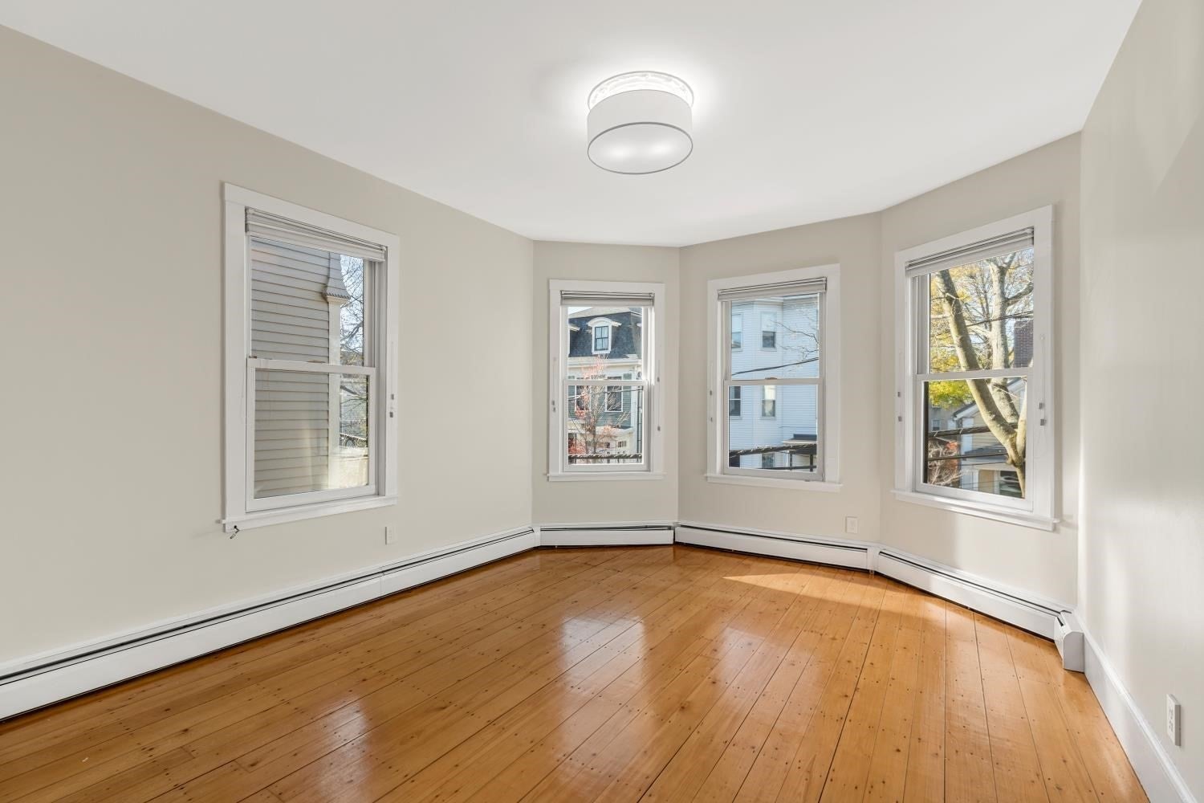
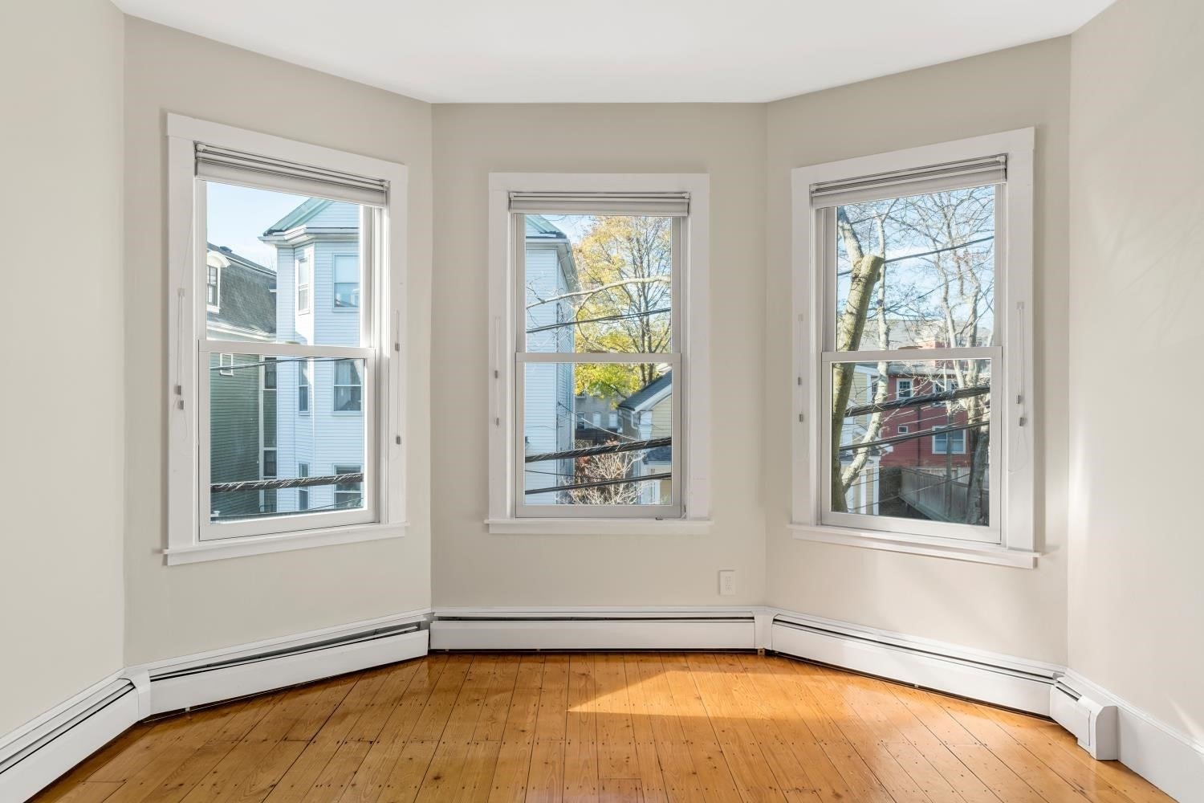
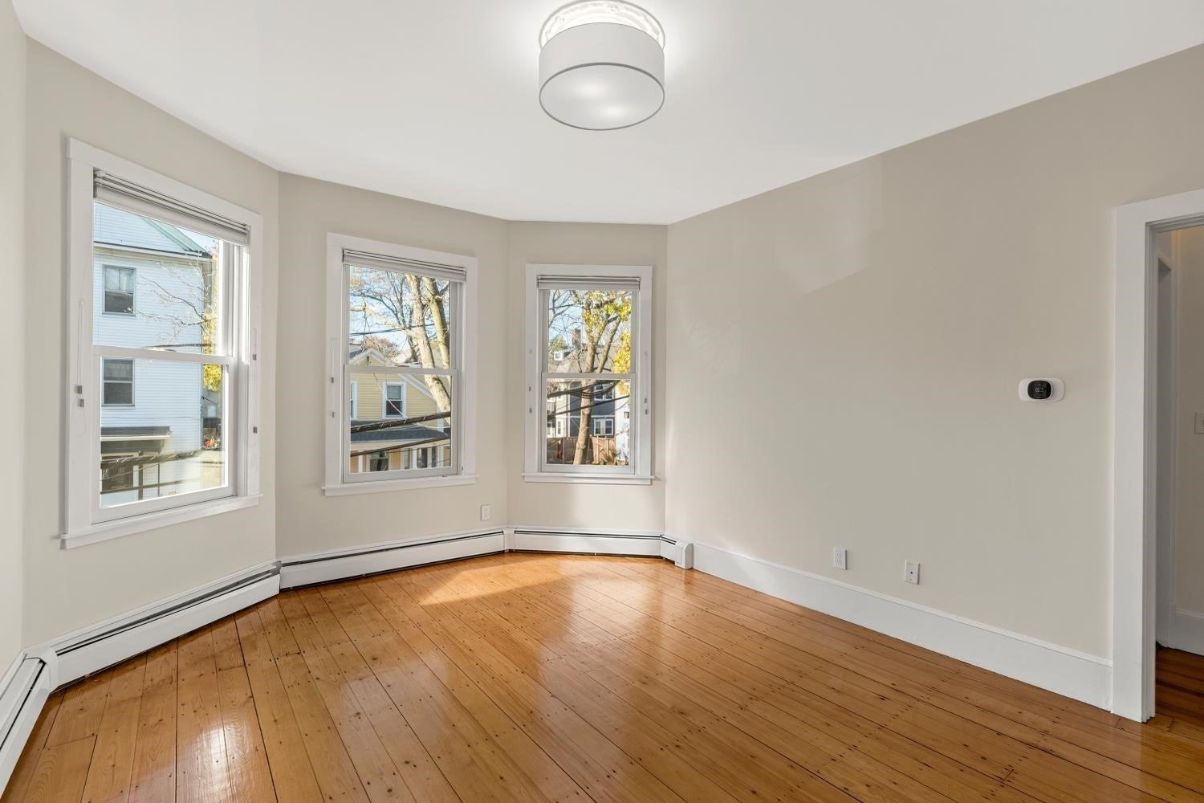
Experience the timeless character of 44 Roberts Rd U:2 in Cambridge, Massachusetts. Constructed in 1893, this condominium offers 958 square feet of thoughtfully utilized living space, blending the enduring appeal of historic architecture with the convenience of modern urban living. The interior layout encompasses two bedrooms, full bath, providing for guest quarters, and a home office. Positioned on the second floor of this single-story condominium unit, the home offers a sense of privacy and elevation above the surrounding streetscape.Enjoy natural light from the extra large windows throughout the open layout, plus wide pine floors and high ceilings in every room. The large 3 season porch/sunroom overlooks private fenced in back yard and gardens, driveway for 3 cars one per unit tandem parking. Energy efficient boiler (2015); Anderson Windows (2017); 3 new mini splits (2022). Enjoy easy access to the Cambridge Public Library countless parks, and the nearby shops and restaurants in nearby Inman, Harvard & Union Square. Ready for you to move right in for the New Year!

Save
Ask
Tour
Hide
Share
Listing Snapshot
Price 
$950,000
Days On Site 
0 Days
Bedrooms 
2
Inside Area (SqFt) 
1,090 sqft
Total Baths 
1
Full Baths 
1
Partial Baths 
N/A
Lot Size 
N/A
Year Built 
1893
MLS Number 
73604148
Status 
Active
Property Tax 
$6,079
HOA/Condo/Coop Fees 
$350 monthly
Sq Ft Source 
Public Records
Friends & Family
Recent Activity
5 hours agoListing updated with changes from the MLS
6 hours agoListing first seen on site
General Features
Disclosures 
unit is on 2nd floor of building. All rooms are on one level. One cat is allowed. No dogs. Storage area for each unit is in the basement as well as shared new laundry.
Number Of Stories 
1
Parking 
Off StreetTandemOn Street
Parking Spaces 
1
Pets 
Cats OKDogs OKSize LimitYes
Property Sub Type 
Condominium
Sewer 
Public Sewer
SqFt Above 
1090
SqFt Total 
1090
Water Source 
Public
Zoning 
res
Interior Features
Appliances 
RangeDishwasherRefrigerator
Cooling 
DuctlessZoned
Electric 
Circuit Breakers
Flooring 
Wood
Heating 
Natural GasBaseboardZoned
Interior 
Master DownstairsOpen Floorplan
Laundry Features 
In BasementCommon Area
Main Level Bedrooms 
2
Window Features 
Insulated Windows
Bathroom 1 
Dimensions - 5.1x8.8Level - FirstArea - 44
Bedroom 2 
Dimensions - 8.4x12.6Level - MainArea - 105
Dining Room 
Dimensions - 13.1x12.2Level - MainArea - 159
Kitchen 
Dimensions - 10.11x13.8Level - MainArea - 139
Living Room 
Dimensions - 15x12.2Level - MainArea - 183
Master Bedroom 
Dimensions - 12.11x10.11Level - MainArea - 122
Office 
Dimensions - 5.1x8.8Level - MainArea - 44
Save
Ask
Tour
Hide
Share
Exterior Features
Construction Details 
Frame
Exterior 
Garden
Fencing 
Fenced
Patio And Porch 
EnclosedPorch
Roof 
Rubber
Windows/Doors 
Insulated Windows
Community Features
Association Fee 
$350.0
Association Fee Frequency 
Monthly
Community Features 
Park
Financing Terms Available 
Contract
Listing courtesy of Team Hallowell Devnew of Waterfront Realty Group


The property listing data and information, or the Images, set forth herein were provided to MLS Property Information Network, Inc. from third party sources, including sellers, lessors, landlords, and public records, and were compiled by MLS Property Information Network, Inc. The property listing data and information, and the Images, are for the personal, non-commercial use of consumers having a good faith interest in purchasing, leasing or renting listed properties of the type displayed to them and may not be used for any purpose other than to identify prospective properties which such consumers may have a good faith interest in purchasing, leasing or renting. MLS Property Information Network, Inc. and its subscribers disclaim any and all representations and warranties as to the accuracy of the property listing data and information, or as to the accuracy of any of the Images, set forth herein.

Last checked 2026-11-20 07:16 PM UTC

Neighborhood & Commute
Source: Walkscore
Disclosure: Community information and market data powered by Constellation Data Labs. Information is deemed reliable but not guaranteed.
Save
Ask
Tour
Hide
Share