Save
Ask
Tour
Hide
Share
$2,495,000
1 Day On Site

77 Thorndike Street Condominiums
77 Thorndike Street TWO
Brookline, MA02446

For Sale|Condominium|Active
4
Beds
5
Total Baths
4
Full Baths
1
Partial Bath
2,477
SqFt
$1,007
/SqFt
1895
Built
County:
Norfolk
Call Now: 617-648-9415
Is this the listing for you? We can help make it yours.
617-648-9415
77 Thorndike Street TWO77 Thorndike Street TWO77 Thorndike Street TWO77 Thorndike Street TWO
Save
Ask
Tour
Hide
Share

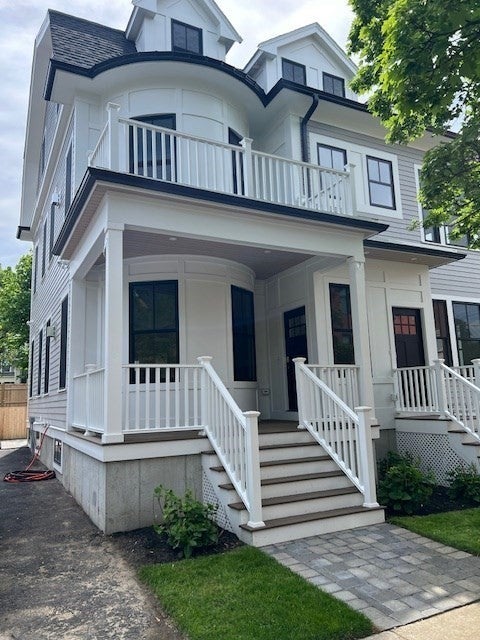
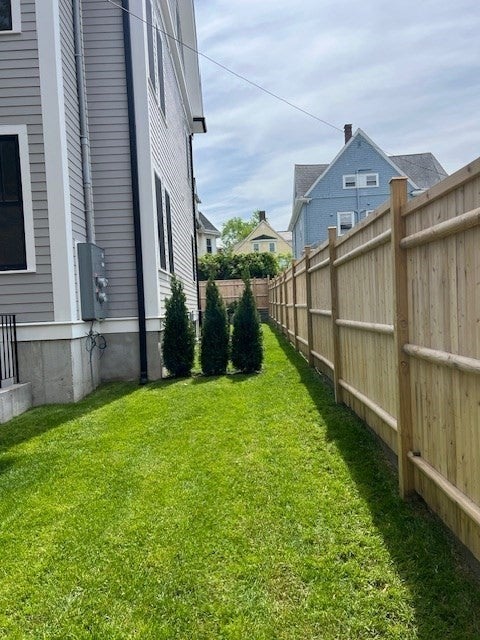
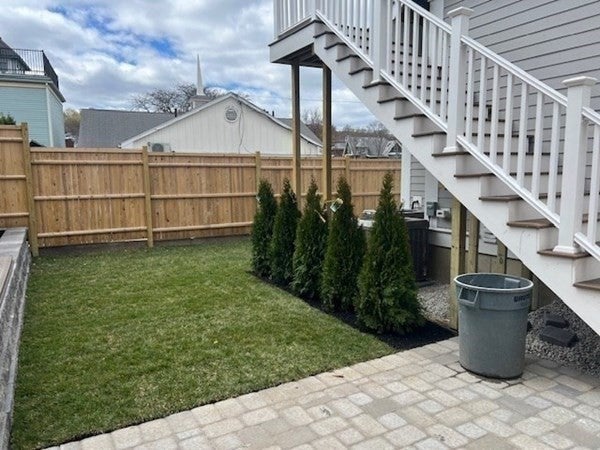
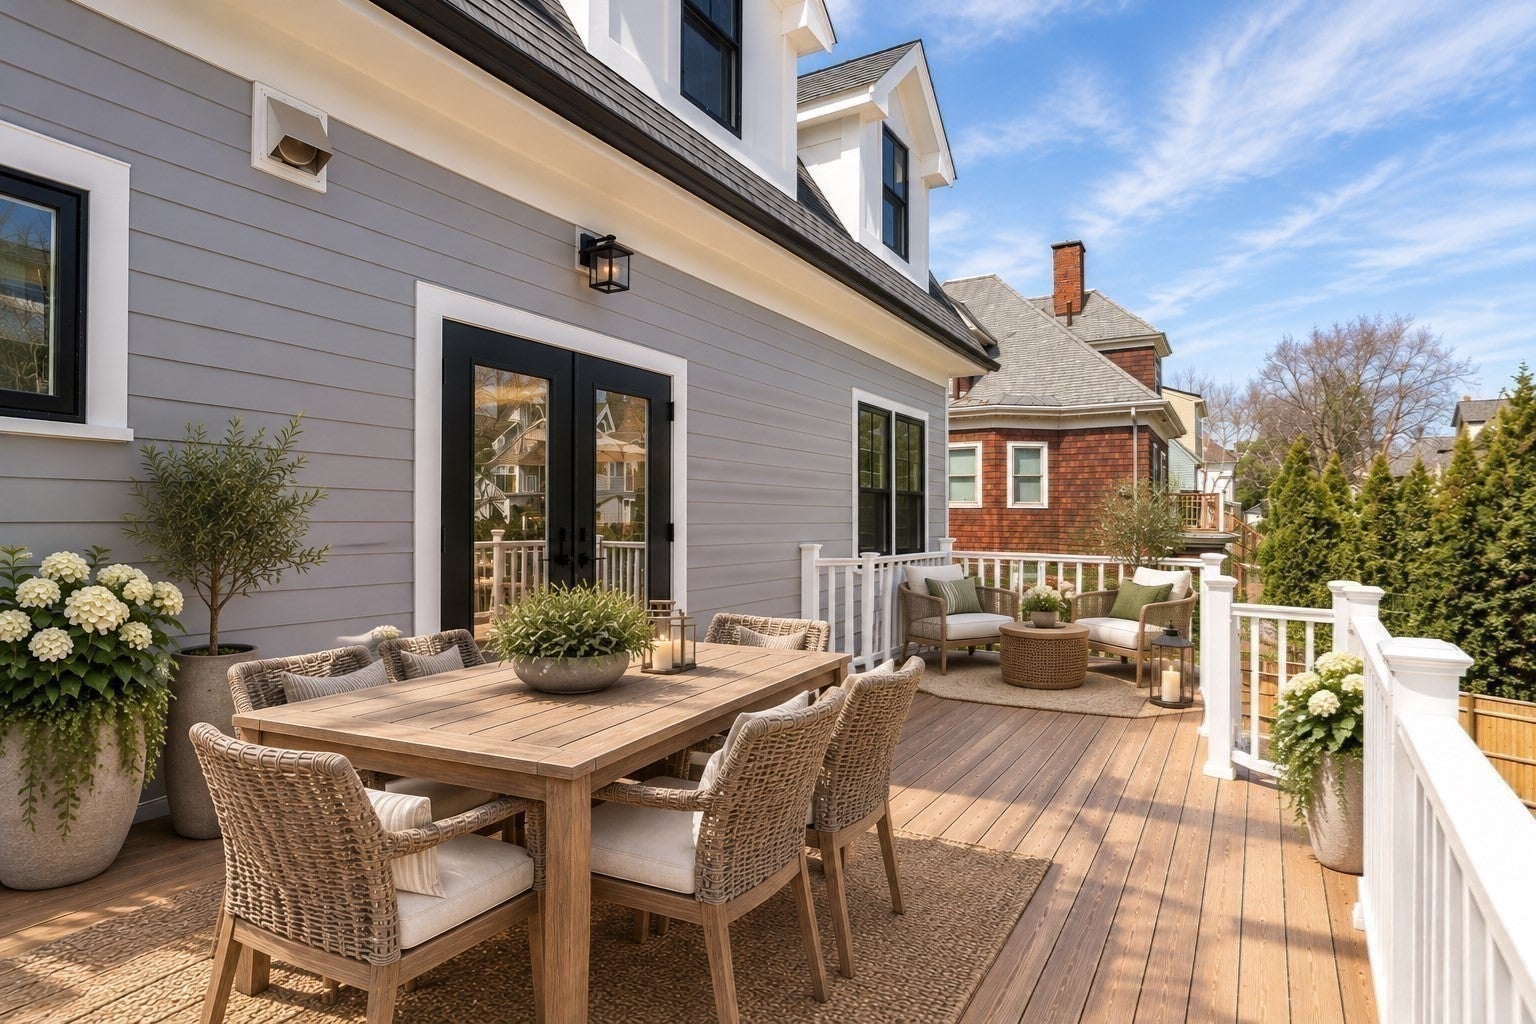
Immerse yourself in the vibrant lifestyle that Coolidge Corner offers; an array of shopping/dining/specialty/transportation options, all in close proximity to Kenmore, Back Bay, Chestnut Hill, Longwood Medical and more...77 THORNDIKE ST has been expanded, rebuilt and redesigned, offering two duplex condominium homes (lower unit sold summer 2026) replete with top-line fixtures & features...UNIT TWO spans the 2nd and 3rd floors, bathed in natural light w/ access to two private outdoor spaces, a large deck accessed from kitchen/dining areas with steps leading down to a private yard with pavers and grass/planters for greenspace...choose from two primary suites, one on each level, and two addit'l guest bedrooms (one w/ ensuite bath) on the upper level w/ vaulted ceilings & skylights...Thermador appliances, gorgeous Ostaria Dawn quartz counters and backsplash in kitchen and primary suites, white lacquer upper and wood grain lower kitchen cabinets...gas fireplace with all-quartz surround...two-car parking w/ EV charger ... NOTE: Unit is currently leased fixed term thru 8/31/2027, but tenants will consider early departure, speak with listing agent

Save
Ask
Tour
Hide
Share
Listing Snapshot
Price 
$2,495,000
Days On Site 
1 Day
Bedrooms 
4
Inside Area (SqFt) 
2,477 sqft
Total Baths 
5
Full Baths 
4
Partial Baths 
1
Lot Size 
0.12 Acres
Year Built 
1895
MLS Number 
73604214
Status 
Active
Property Tax 
$11,328
HOA/Condo/Coop Fees 
$497 monthly
Sq Ft Source 
Plans
Friends & Family
Recent Activity
yesterdayListing updated with changes from the MLS
yesterdayListing first seen on site
General Features
Acres 
0.12
Disclosures 
Total tax $$ = 47% (Unit 2 allocable share) of f/y 2027 prelim tax bill for the 2 units; 1st/2nd qtrs f/y 2027 prelim tax = $12051for full year $24102tax above = 47% of full year total ... seller anticipates new assess for qtrs 3 and 4 as separate condo units$$ unknown
Green Energy Efficient 
Thermostat
Home Warranty 
Yes
Number Of Stories 
2
Parking 
Off StreetTandemAssignedPaved
Parking Spaces 
2
Property Condition 
Updated/Remodeled
Property Sub Type 
Condominium
Security 
Security System
Sewer 
Public Sewer
SqFt Above 
2477
SqFt Total 
2477
Water Source 
Public
Zoning 
T5
Interior Features
Appliances 
RangeDishwasherDisposalMicrowaveRefrigeratorWasherDryer
Cooling 
Electric 
Circuit Breakers200+ Amp Service
Fireplace 
Yes
Fireplace Features 
Dining RoomLiving Room
Fireplaces 
1
Flooring 
TileHardwood
Heating 
Natural GasForced AirZoned
Interior 
Recessed LightingHigh Speed InternetWalk-In Closet(s)Open Floorplan
Laundry Features 
Laundry ClosetIn UnitElectric Dryer Hookup
Main Level Bedrooms 
1
Window Features 
Insulated WindowsScreens
Bathroom 1 
Dimensions - 9.166666666x8.5Level - ThirdArea - 77
Bathroom 2 
Dimensions - 12x9.666666666Level - MainArea - 116
Bathroom 3 
Dimensions - 5x4Level - MainArea - 20
Bedroom 2 
Dimensions - 14.083333333x13.25Level - MainArea - 186
Bedroom 3 
Dimensions - 14.833333333x12.166666666Level - ThirdArea - 180
Bedroom 4 
Dimensions - 13.833333333x10.5Level - ThirdArea - 145
Dining Room 
Dimensions - 12.833333333x12.75Level - MainArea - 163
Kitchen 
Dimensions - 14.25x12Level - MainArea - 171
Living Room 
Dimensions - 20.166666666x18.166666666Level - MainArea - 366
Master Bedroom 
Dimensions - 16.333333333x14.166666666Level - ThirdArea - 231
Save
Ask
Tour
Hide
Share
Exterior Features
Construction Details 
Frame
Exterior 
Rain Gutters
Lot Features 
Landscaped
Patio And Porch 
PatioDeckEnclosed
Roof 
ShingleRubber
Windows/Doors 
Insulated WindowsScreens
Community Features
Association Fee 
$497.0
Association Fee Frequency 
Monthly
Community Features 
Park
MLS Area 
Coolidge Corner
Building Access 
Unit Placement(Upper,Front,Back)
Schools
School District
Unknown
Elementary School
Ruffin Ridley
Middle School
Ruffin Ridley
High School
Brookline Hs
Listing courtesy of Mark Linsky of At Home Realty, Inc.


The property listing data and information, or the Images, set forth herein were provided to MLS Property Information Network, Inc. from third party sources, including sellers, lessors, landlords, and public records, and were compiled by MLS Property Information Network, Inc. The property listing data and information, and the Images, are for the personal, non-commercial use of consumers having a good faith interest in purchasing, leasing or renting listed properties of the type displayed to them and may not be used for any purpose other than to identify prospective properties which such consumers may have a good faith interest in purchasing, leasing or renting. MLS Property Information Network, Inc. and its subscribers disclaim any and all representations and warranties as to the accuracy of the property listing data and information, or as to the accuracy of any of the Images, set forth herein.

Last checked 2026-11-21 08:04 PM UTC

Neighborhood & Commute
Source: Walkscore
Disclosure: Community information and market data powered by Constellation Data Labs. Information is deemed reliable but not guaranteed.
Save
Ask
Tour
Hide
Share