

Mclaughlin St Condominium4 Mclaughlin St 1Framingham, MA01701
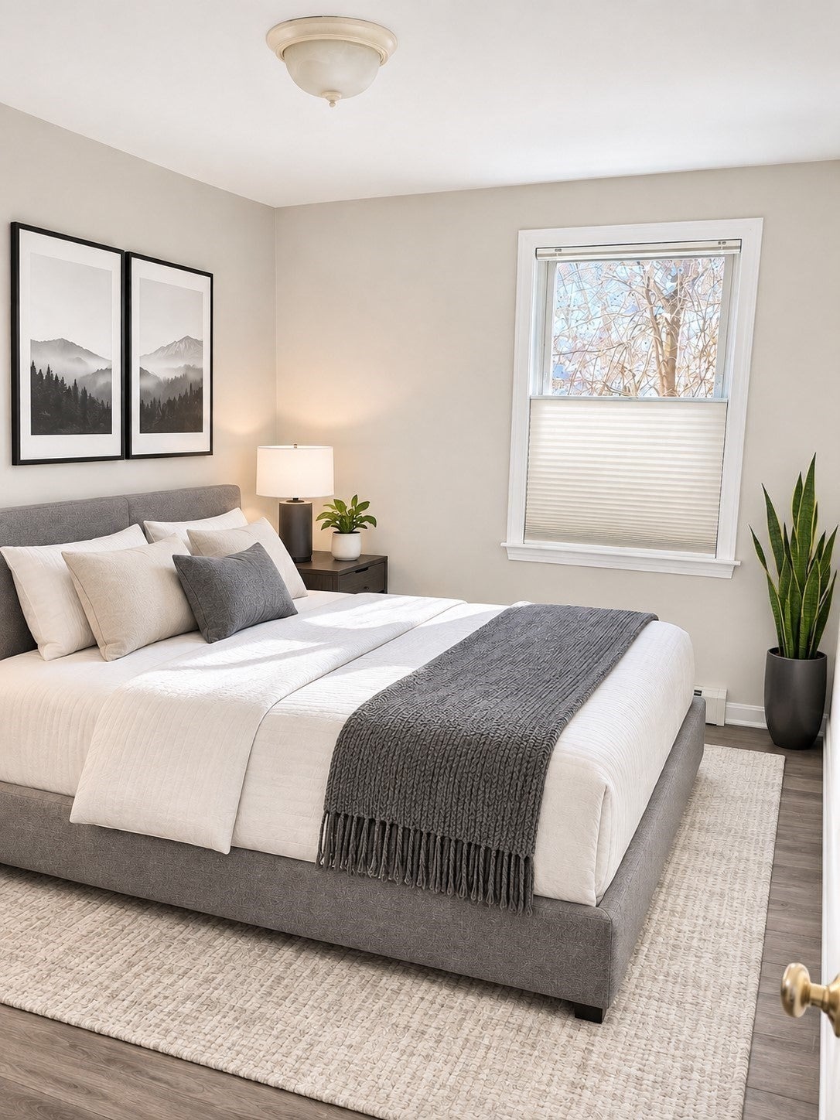
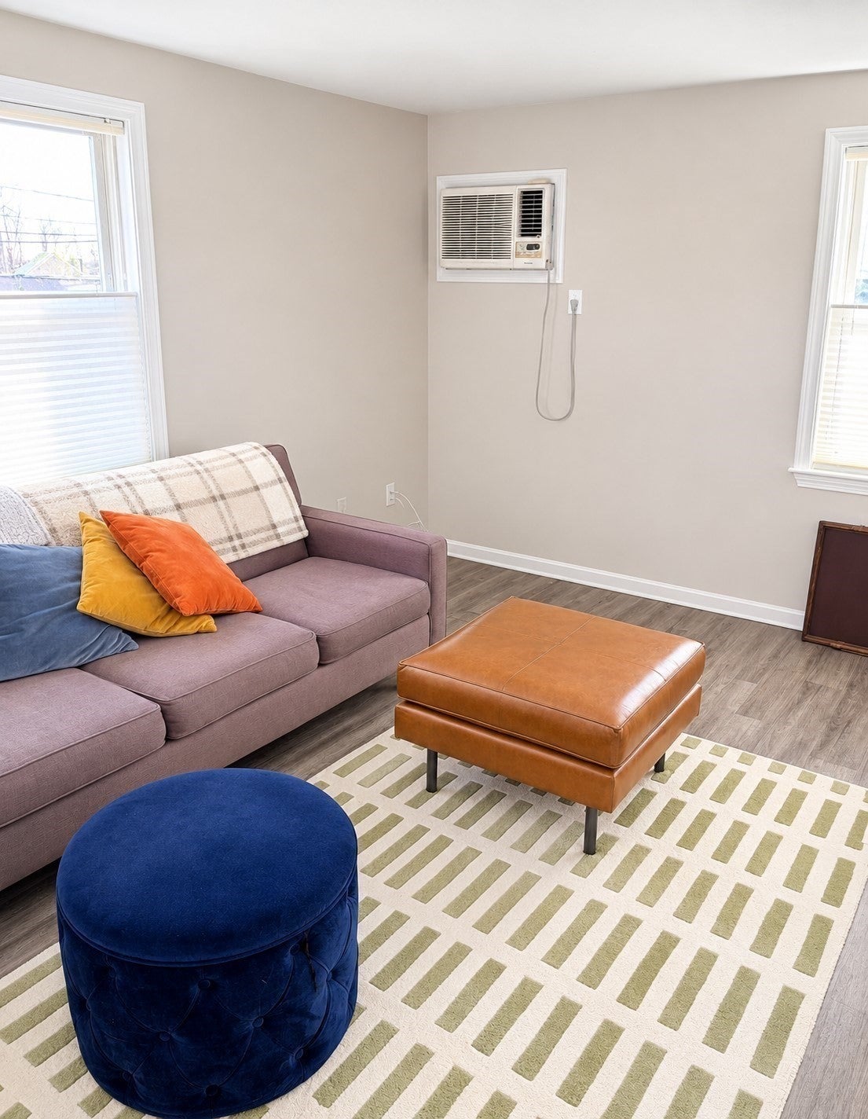
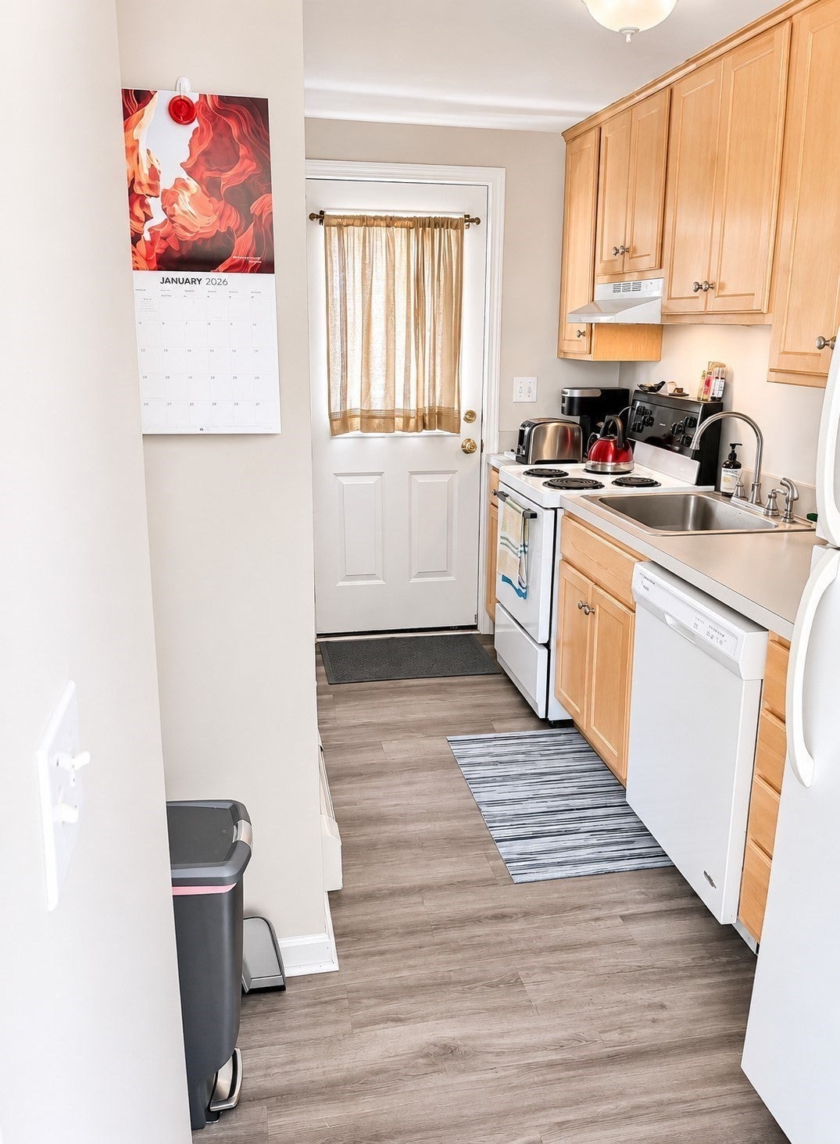
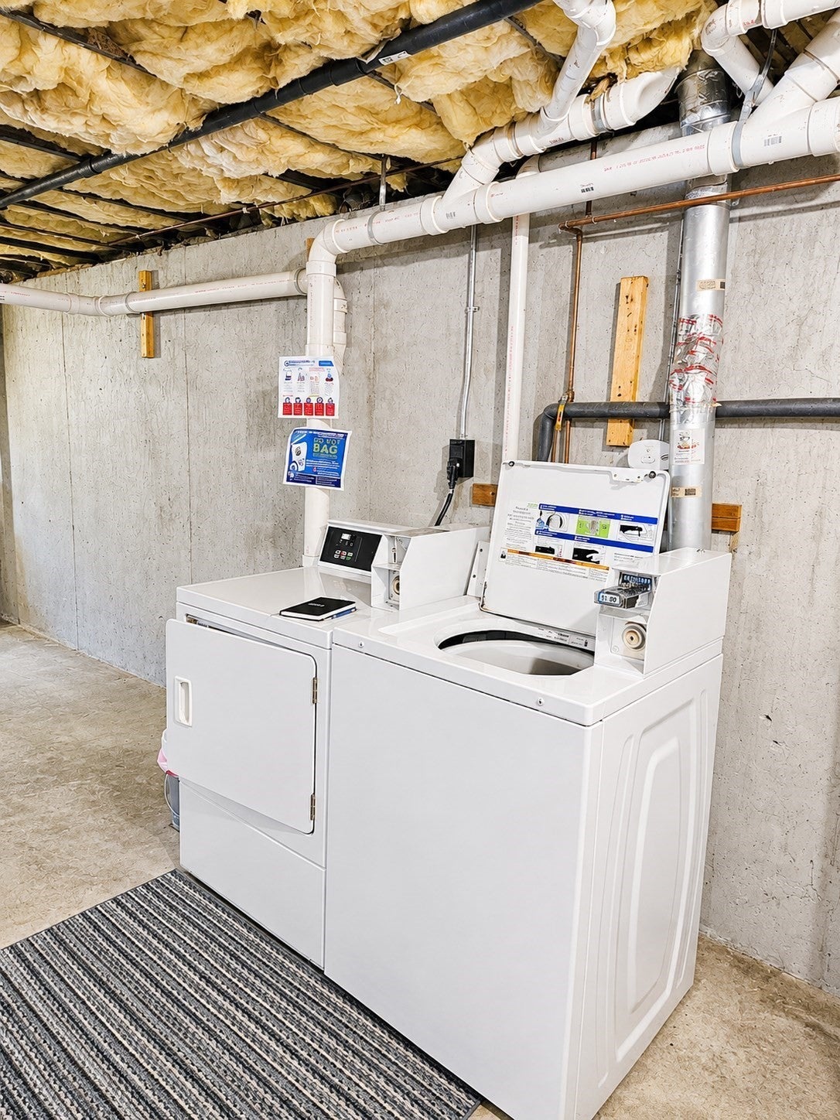
Welcome to 4 McLaughlin St U:1 in Framingham, Massachusetts. This move-in-ready condominium, newly renovated in 2022, offers roughly 400 square feet of efficient, well-planned living space. Whether you are looking for a simplified lifestyle or a smart addition to your portfolio, this property provides an inviting home environment designed for comfort and ease. The bedroom serves as a peaceful retreat, offering a quiet space to unwind at the end of the day. Adjacent to the living quarters, the full bathroom is thoughtfully positioned to provide essential functionality for your daily routine. Situated on the first floor of a single-story layout, this residence offers the convenience of easy entry and accessible living. The structure reflects a well built and maintained property, presenting an opportunity to own a home that balances practicality with a manageable, low-maintenance footprint. This bright, sunny and spacious move-in-ready condominium can fit your lifestyle needs.
| 2 hours ago | Listing updated with changes from the MLS | |
| 2 hours ago | Listing first seen on site |

The property listing data and information, or the Images, set forth herein were provided to MLS Property Information Network, Inc. from third party sources, including sellers, lessors, landlords, and public records, and were compiled by MLS Property Information Network, Inc. The property listing data and information, and the Images, are for the personal, non-commercial use of consumers having a good faith interest in purchasing, leasing or renting listed properties of the type displayed to them and may not be used for any purpose other than to identify prospective properties which such consumers may have a good faith interest in purchasing, leasing or renting. MLS Property Information Network, Inc. and its subscribers disclaim any and all representations and warranties as to the accuracy of the property listing data and information, or as to the accuracy of any of the Images, set forth herein.
Last checked 2026-11-20 07:16 PM UTC