Save
Ask
Tour
Hide
Share
$1,175,000
New Listing

Strada
234 Causeway St 1210
Boston, MA02114

For Sale|Condominium|Active
2
Beds
1
Total Bath
1
Full Bath
1,026
SqFt
$1,145
/SqFt
1899
Built
County:
Suffolk
Call Now: 617-648-9415
Is this the listing for you? We can help make it yours.
617-648-9415
Upcoming Open Houses
Sun, Nov 22, 12:30 PM - 1:30 PM
234 Causeway St 1210234 Causeway St 1210234 Causeway St 1210234 Causeway St 1210
Save
Ask
Tour
Hide
Share

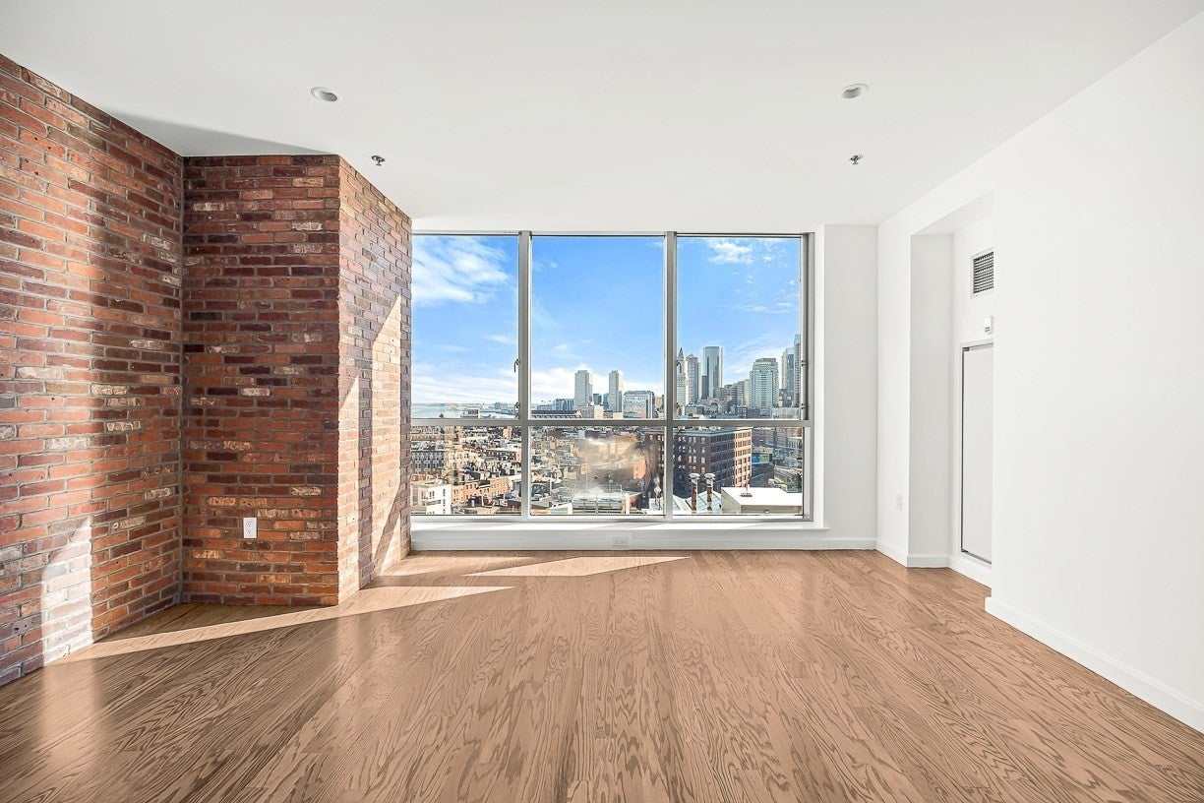
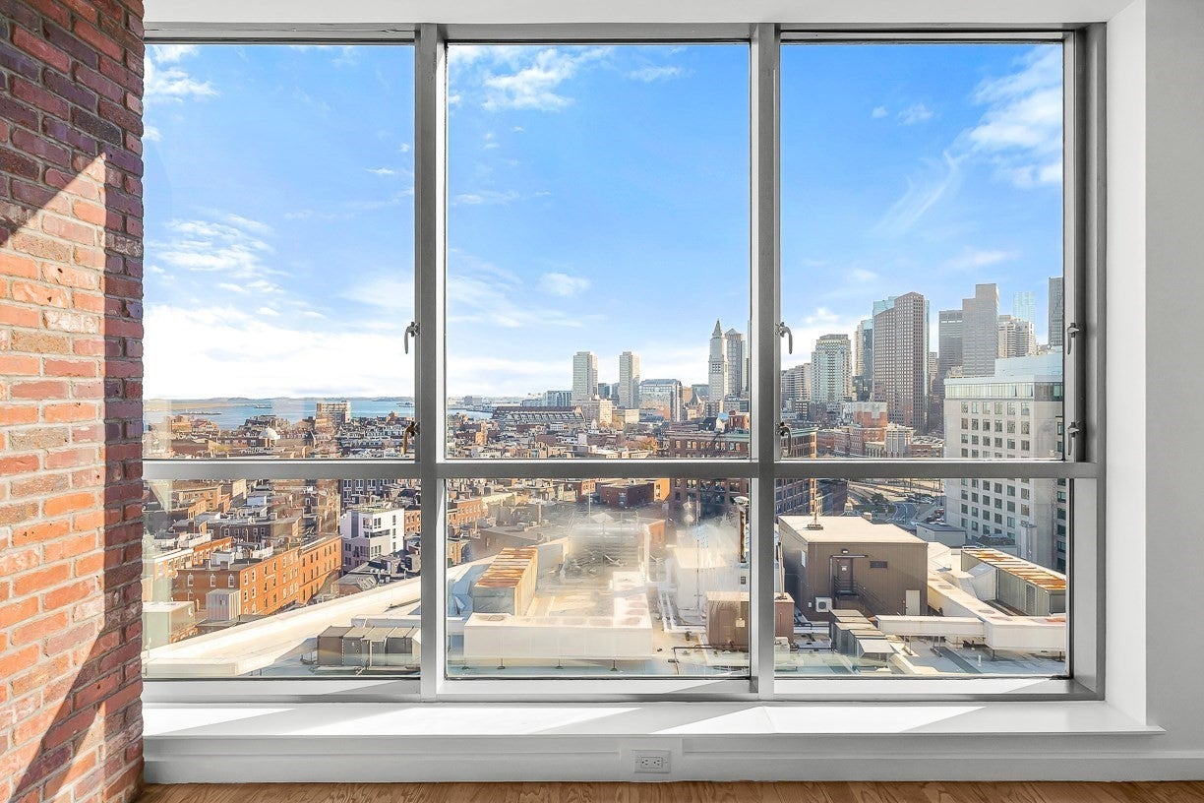
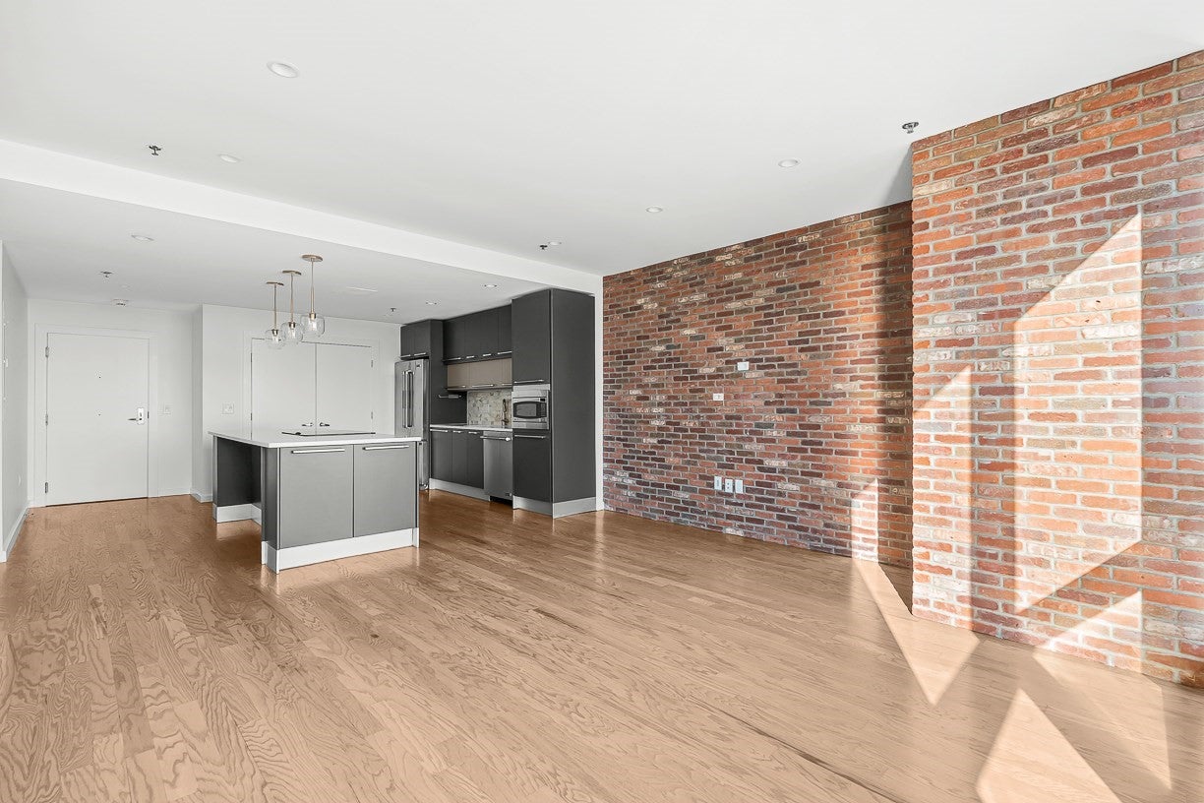
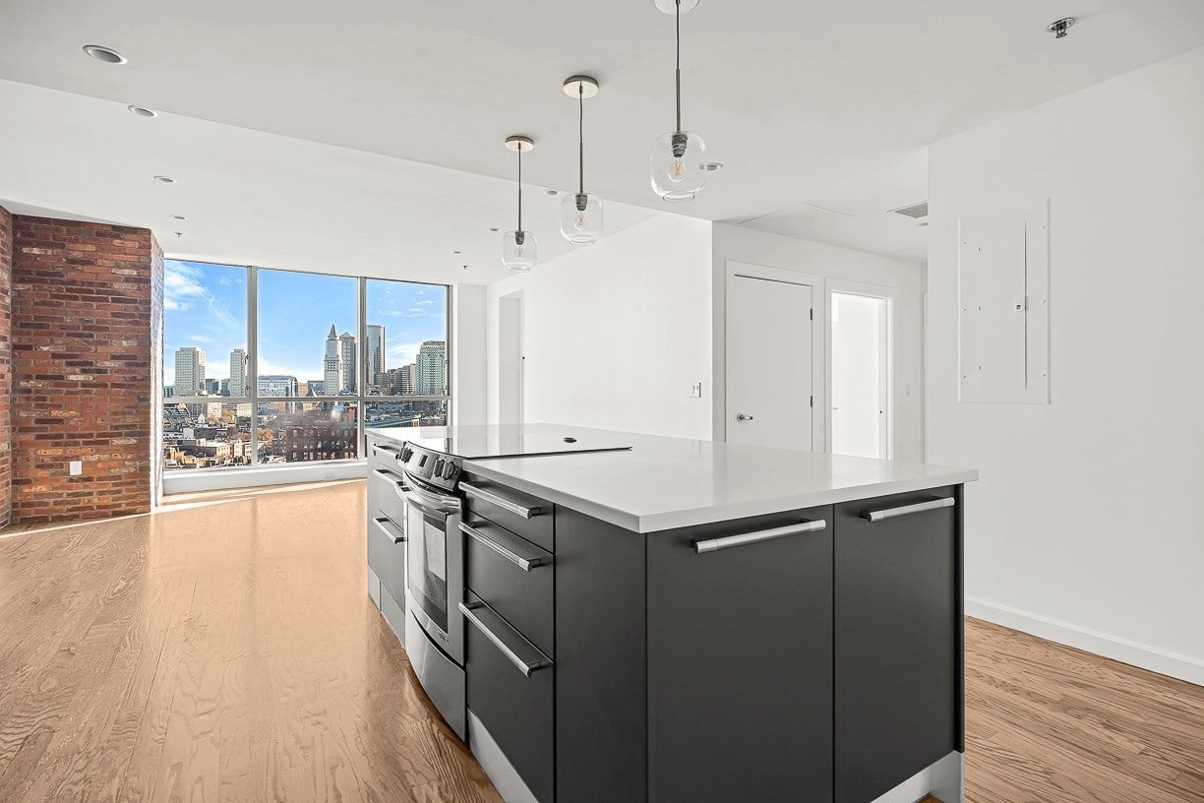
Modern, south facing penthouse at Strada offers rare unobstructed views of Boston and the harbor. Fully renovated with Floor-to-Ceiling windows, an additional plus room, and (1) garage valet parking. An ideal layout, featuring an open kitchen with high-end stainless steel appliances, center Island, modern cabinetry and stone. Living room with brick accent wall, hardwood floors, and views of Boston and harbor. Primary bedroom with more views, floor-to-ceiling windows, and a custom closet. Oversized bathroom with walk-in shower, double vanity, and custom tile work. Large internal bedroom with closet and separate HVAC zone. The Strada has 24-hour concierge, private fitness center, and an underground valet parking garage. An iconic location, next to The Hub on Causeway, TD Garden, North End, Waterfront, Faneuil Hall, Downtown Boston, and all major transportation points.

Save
Ask
Tour
Hide
Share
Listing Snapshot
Price 
$1,175,000
Days On Site 
0 Days
Bedrooms 
2
Inside Area (SqFt) 
1,026 sqft
Total Baths 
1
Full Baths 
1
Partial Baths 
N/A
Lot Size 
0.02 Acres
Year Built 
1899
MLS Number 
73604305
Status 
Active
Property Tax 
$7,952.76
HOA/Condo/Coop Fees 
$1,619.24 monthly
Sq Ft Source 
N/A
Friends & Family
Recent Activity
3 hours agoListing updated with changes from the MLS
7 hours agoListing first seen on site
General Features
Acres 
0.02
Attached Garage 
Yes
Garage 
Yes
Garage Spaces 
1
Number Of Stories 
1
Parking 
Heated GarageAttachedGarage
Parking Spaces 
1
Pets 
Yes
Property Sub Type 
Condominium
Sewer 
Public Sewer
SqFt Above 
1026
SqFt Total 
1026
Water Source 
Public
Zoning 
CD
Interior Features
Appliances 
DishwasherRangeRefrigeratorFreezerWasherDryerRange HoodPlumbed For Ice Maker
Cooling 
Central AirZoned
Electric 
Circuit Breakers
Flooring 
TileHardwoodOther
Heating 
CentralForced AirZoned
Interior 
High Speed Internet
Laundry Features 
In UnitElectric Dryer HookupWasher Hookup
Window Features 
Insulated Windows
Save
Ask
Tour
Hide
Share
Exterior Features
Construction Details 
BrickStone
Frontage 
Bay/Harbor
Lot Features 
Waterfront
Roof 
Rubber
Waterfront 
Yes
Waterfront Features 
Waterfront
Windows/Doors 
Insulated Windows
Community Features
Accessibility Features 
Accessible Entrance
Association Amenities 
Hot WaterElevator(s)Fitness CenterParking
Association Fee 
$1619.24
Association Fee Frequency 
Monthly
Community Features 
PoolTennis Court(s)ParkOther
MLS Area 
North End
Listing courtesy of Carmela Laurella of CL Properties


The property listing data and information, or the Images, set forth herein were provided to MLS Property Information Network, Inc. from third party sources, including sellers, lessors, landlords, and public records, and were compiled by MLS Property Information Network, Inc. The property listing data and information, and the Images, are for the personal, non-commercial use of consumers having a good faith interest in purchasing, leasing or renting listed properties of the type displayed to them and may not be used for any purpose other than to identify prospective properties which such consumers may have a good faith interest in purchasing, leasing or renting. MLS Property Information Network, Inc. and its subscribers disclaim any and all representations and warranties as to the accuracy of the property listing data and information, or as to the accuracy of any of the Images, set forth herein.

Last checked 2026-11-21 02:17 AM UTC

Neighborhood & Commute
Source: Walkscore
Disclosure: Community information and market data powered by Constellation Data Labs. Information is deemed reliable but not guaranteed.
Save
Ask
Tour
Hide
Share