Save
Ask
Tour
Hide
Share
$1,895,000
New Listing

119 Washington Ave
Winthrop, MA02152

For Sale|Single Family Residence|Active
5
Beds
4
Total Baths
3
Full Baths
1
Partial Bath
3,686
SqFt
$514
/SqFt
1900
Built
County:
Suffolk
Call Now: 617-648-9415
Is this the listing for you? We can help make it yours.
617-648-9415
Upcoming Open Houses
Sat, Nov 21, 12:00 PM - 1:30 PM
Sun, Nov 22, 12:00 PM - 1:30 PM
119 Washington Ave119 Washington Ave119 Washington Ave119 Washington Ave
Save
Ask
Tour
Hide
Share

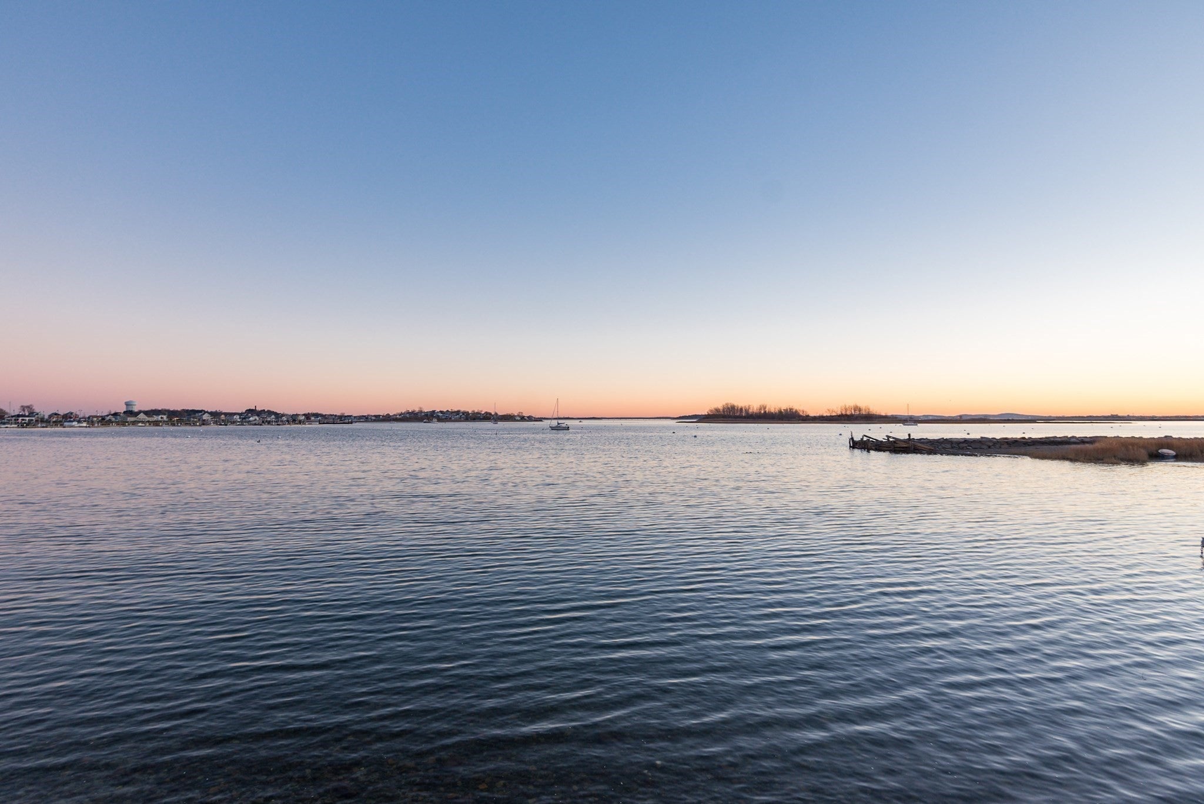
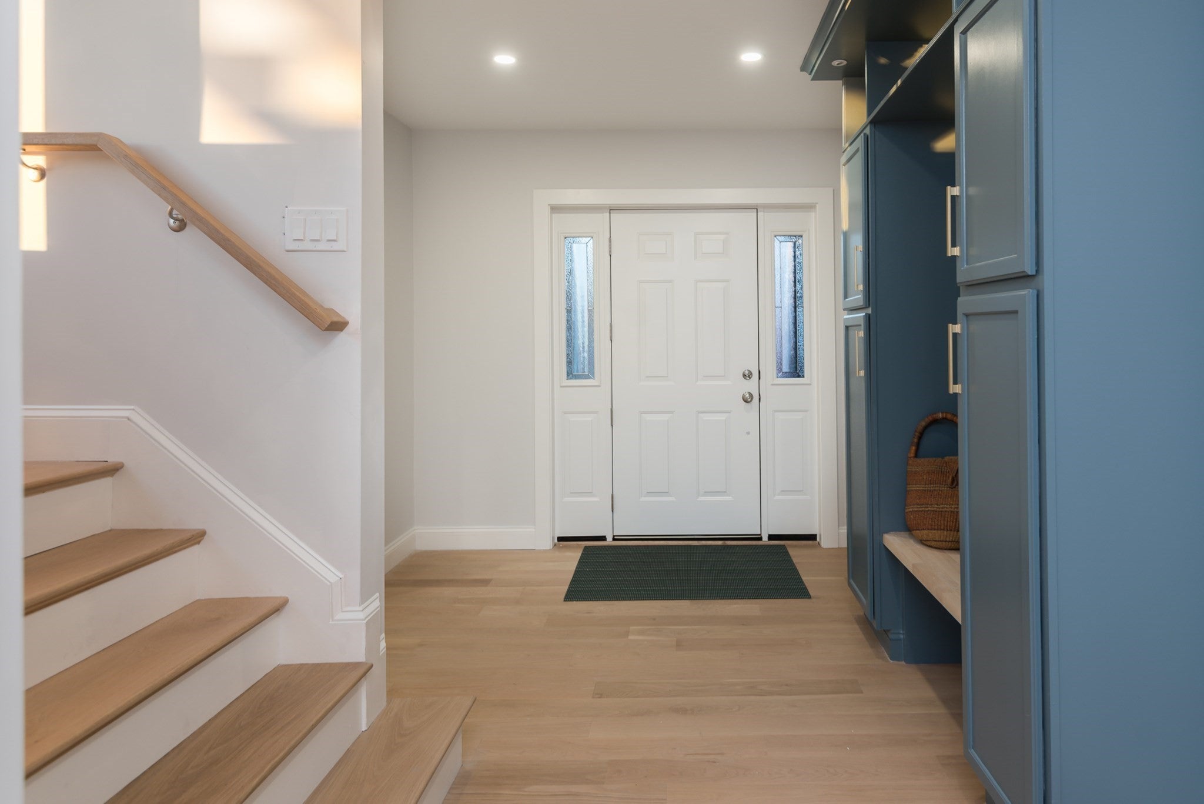
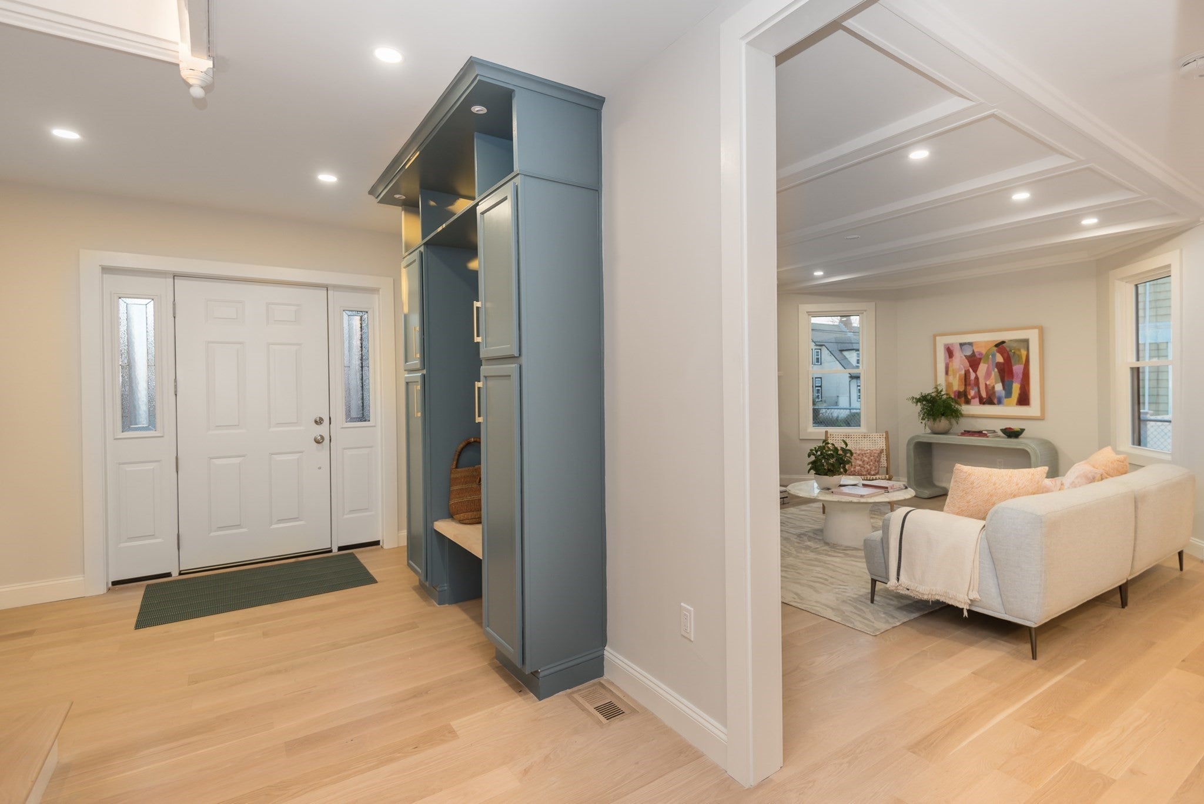
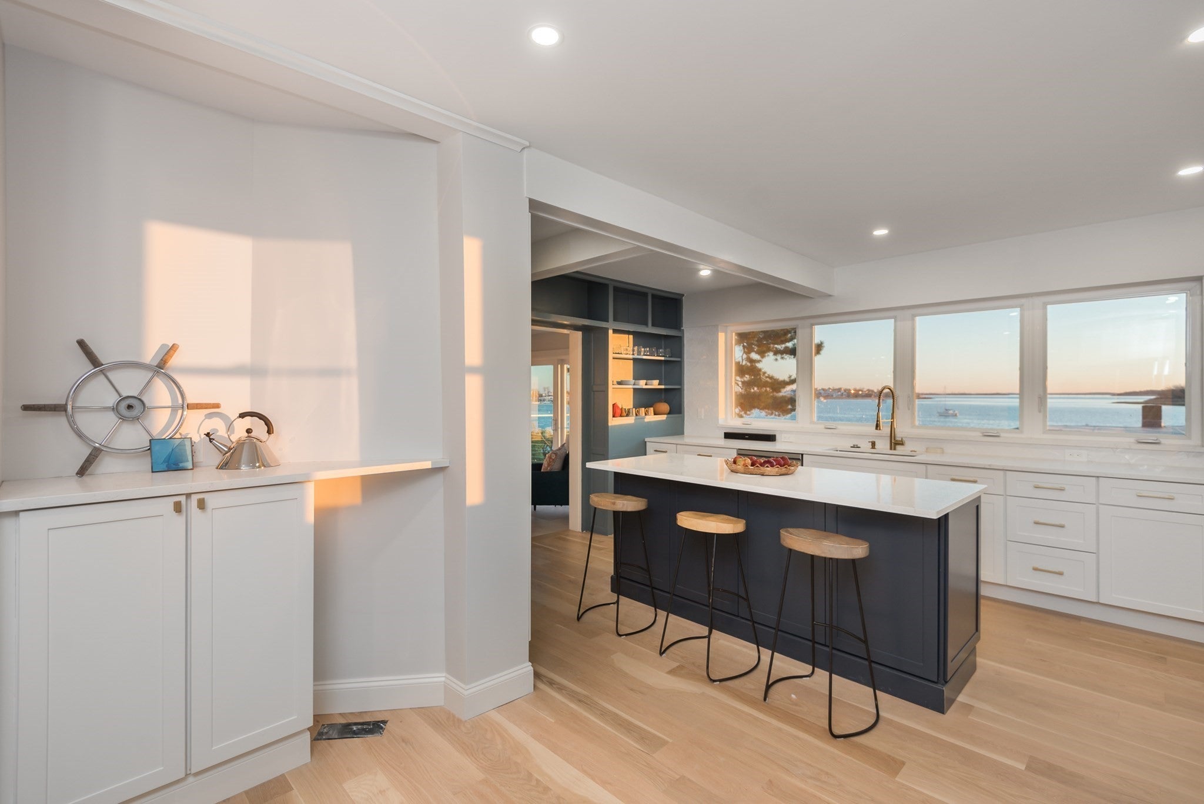
Truly exceptional waterfront Victorian, with glorious city and water views and direct private access to Boston Harbor and beyond, is historic yet fresh, sophisticated yet wonderfully livable! Head out on your boat to explore beaches and islands, restaurants and bars, or relax and enjoy spectacular water views from almost every room. The bespoke water-facing chef's kitchen, with a welcoming island, bar sink and beverage fridge, and suite of Bosch appliances, is an inviting place to gather, cook and linger. Adjacent, the sun room beckons, sliding doors bring the outdoors in, and connect to a deck just steps to your own beach. Natural light changes with the day and seasons; the moody grays of winter will be perfectly offset by a cozy living room fire. Of course there's a dining room, inviting guests for memorable celebrations, family gatherings, and holidays! Upstairs five bedrooms are paired with more water views, a roof deck, and three tiled baths with elevated finishes. Charming original details complement the 2026 updates, including ducted heating and cooling, highly efficient replacement windows, 400-amp electrical, hardwood flooring, new kitchen and baths, and more. Bonuses include a two car garage awaiting your roof deck and a clean, dry lower level media room w/ high ceilings! Stroll to restaurants, Yacht Clubs, Winthrop Golf Course, Coughlin Park. Five minutes to the blue line, 15 minute drive to Logan Airport and Boston. Seasonal ferry to the seaport and aquarium. Enjoy coastal living with easy city access!

Save
Ask
Tour
Hide
Share
Listing Snapshot
Price 
$1,895,000
Days On Site 
0 Days
Bedrooms 
5
Inside Area (SqFt) 
3,686 sqft
Total Baths 
4
Full Baths 
3
Partial Baths 
1
Lot Size 
0.13 Acres
Year Built 
1900
MLS Number 
73604309
Status 
Active
Property Tax 
$11,680
HOA/Condo/Coop Fees 
N/A
Sq Ft Source 
N/A
Friends & Family
Recent Activity
7 hours agoListing updated with changes from the MLS
7 hours agoListing first seen on site
General Features
Acres 
0.13
Disclosures 
Garage roof deck is strictly virtual; seller willing to build itif wanted. Taxes and assessment prior to renovation; City will re-assess following the sale.
Foundation 
StoneBrick/Mortar
Garage 
Yes
Garage Spaces 
2
Green Energy Efficient 
Thermostat
Parking 
DetachedStorageWorkshop in GaragePaved
Parking Spaces 
5
Property Sub Type 
Single Family Residence
Sewer 
Public Sewer
SqFt Above 
3234
SqFt Below 
452
SqFt Total 
3686
Style 
ContemporaryVictorian
Water Source 
Public
Zoning 
res
Interior Features
Appliances 
Electric Water HeaterWater HeaterRangeDishwasherDisposalMicrowaveRefrigeratorWine RefrigeratorRange HoodPlumbed For Ice Maker
Basement 
FullPartially FinishedWalk-Out AccessInterior Entry
Cooling 
Central AirHeat PumpZoned
Electric 
Circuit Breakers
Fireplace 
Yes
Fireplace Features 
Living Room
Fireplaces 
1
Flooring 
TileHardwood
Heating 
Heat PumpForced AirElectricZoned
Interior 
Entrance FoyerCoffered Ceiling(s)Open FloorplanRecessed LightingWalk-In Closet(s)
Laundry Features 
Electric Dryer HookupWasher Hookup
Window Features 
Insulated Windows
Bathroom 1 
Dimensions - 8x3Level - FirstArea - 24
Bathroom 2 
Dimensions - 4x4Level - SecondArea - 16
Bathroom 3 
Dimensions - 13x6Level - SecondArea - 78
Bedroom 2 
Dimensions - 14x19Level - SecondArea - 266
Bedroom 3 
Dimensions - 15x41Level - SecondArea - 615
Bedroom 4 
Dimensions - 14x20Level - ThirdArea - 280
Bedroom 5 
Dimensions - 14x12Level - ThirdArea - 168
Dining Room 
Dimensions - 14x15Level - FirstArea - 210
Family Room 
Dimensions - 16x12Level - FirstArea - 192
Kitchen 
Dimensions - 25x22Level - FirstArea - 550
Living Room 
Dimensions - 17x14Level - FirstArea - 238
Master Bedroom 
Dimensions - 13x24Level - SecondArea - 312
Save
Ask
Tour
Hide
Share
Exterior Features
Construction Details 
Frame
Frontage 
Bay/Harbor
Lot Features 
LevelWaterfront
Patio And Porch 
Deck
Roof 
ShingleRubber
View 
HarborOceanCityWaterScenic
Waterfront 
Yes
Waterfront Features 
Ocean FrontWaterfrontNavigable WaterWaterfront Access
Waterview 
HarborOceanCityWaterScenic
Windows/Doors 
Insulated Windows
Community Features
Community Features 
Tennis Court(s)ParkGolf
Listing courtesy of Nellie Aikenhead of Aikenhead Real Estate, Inc.


The property listing data and information, or the Images, set forth herein were provided to MLS Property Information Network, Inc. from third party sources, including sellers, lessors, landlords, and public records, and were compiled by MLS Property Information Network, Inc. The property listing data and information, and the Images, are for the personal, non-commercial use of consumers having a good faith interest in purchasing, leasing or renting listed properties of the type displayed to them and may not be used for any purpose other than to identify prospective properties which such consumers may have a good faith interest in purchasing, leasing or renting. MLS Property Information Network, Inc. and its subscribers disclaim any and all representations and warranties as to the accuracy of the property listing data and information, or as to the accuracy of any of the Images, set forth herein.

Last checked 2026-11-21 02:17 AM UTC

Neighborhood & Commute
Source: Walkscore
Disclosure: Community information and market data powered by Constellation Data Labs. Information is deemed reliable but not guaranteed.
Save
Ask
Tour
Hide
Share