Save
Ask
Tour
Hide
Share
$2,950,000
New Listing

541 North Avenue
Weston, MA02493

For Sale|Single Family Residence|Active
5
Beds
5
Total Baths
4
Full Baths
1
Partial Bath
5,391
SqFt
$547
/SqFt
2004
Built
County:
Middlesex
Call Now: 617-648-9415
Is this the listing for you? We can help make it yours.
617-648-9415
541 North Avenue541 North Avenue541 North Avenue541 North Avenue
Save
Ask
Tour
Hide
Share

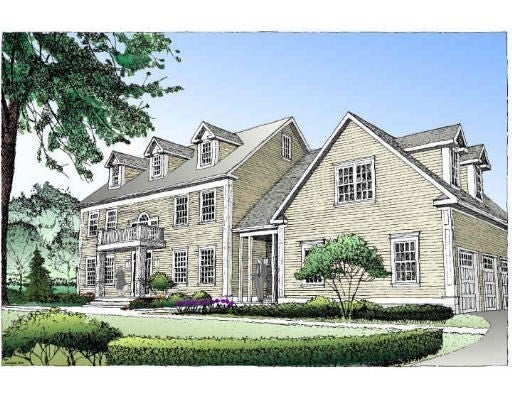
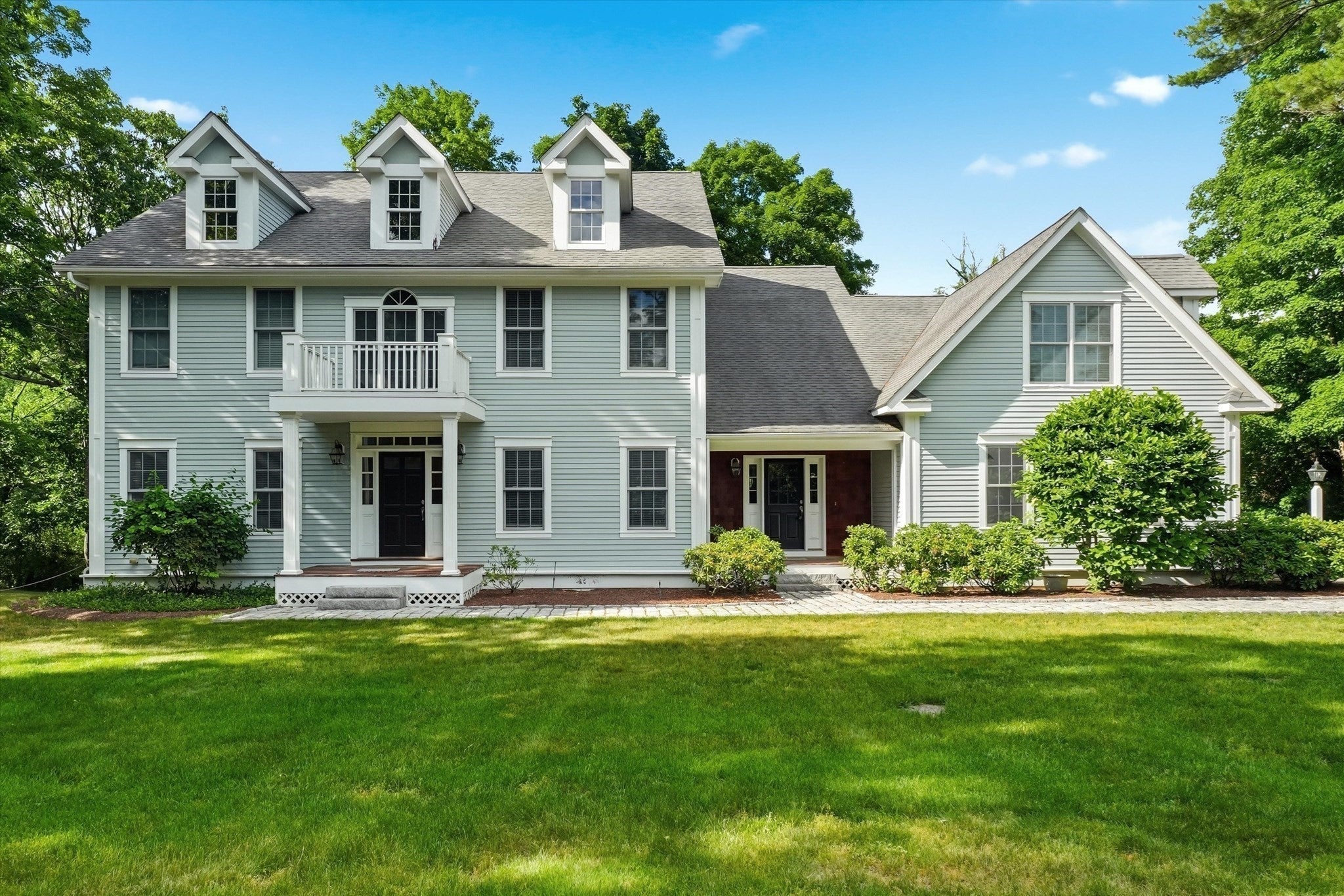
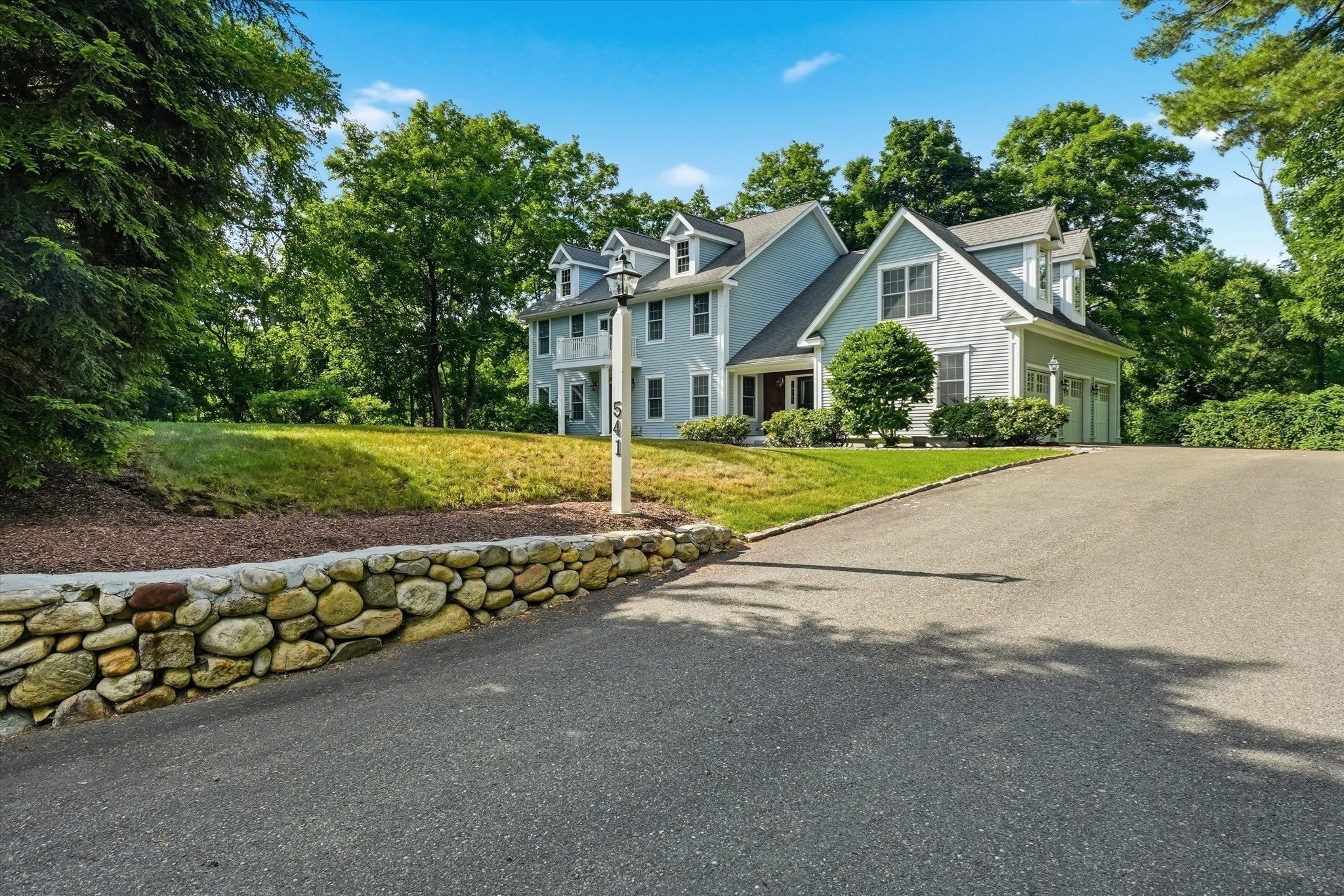
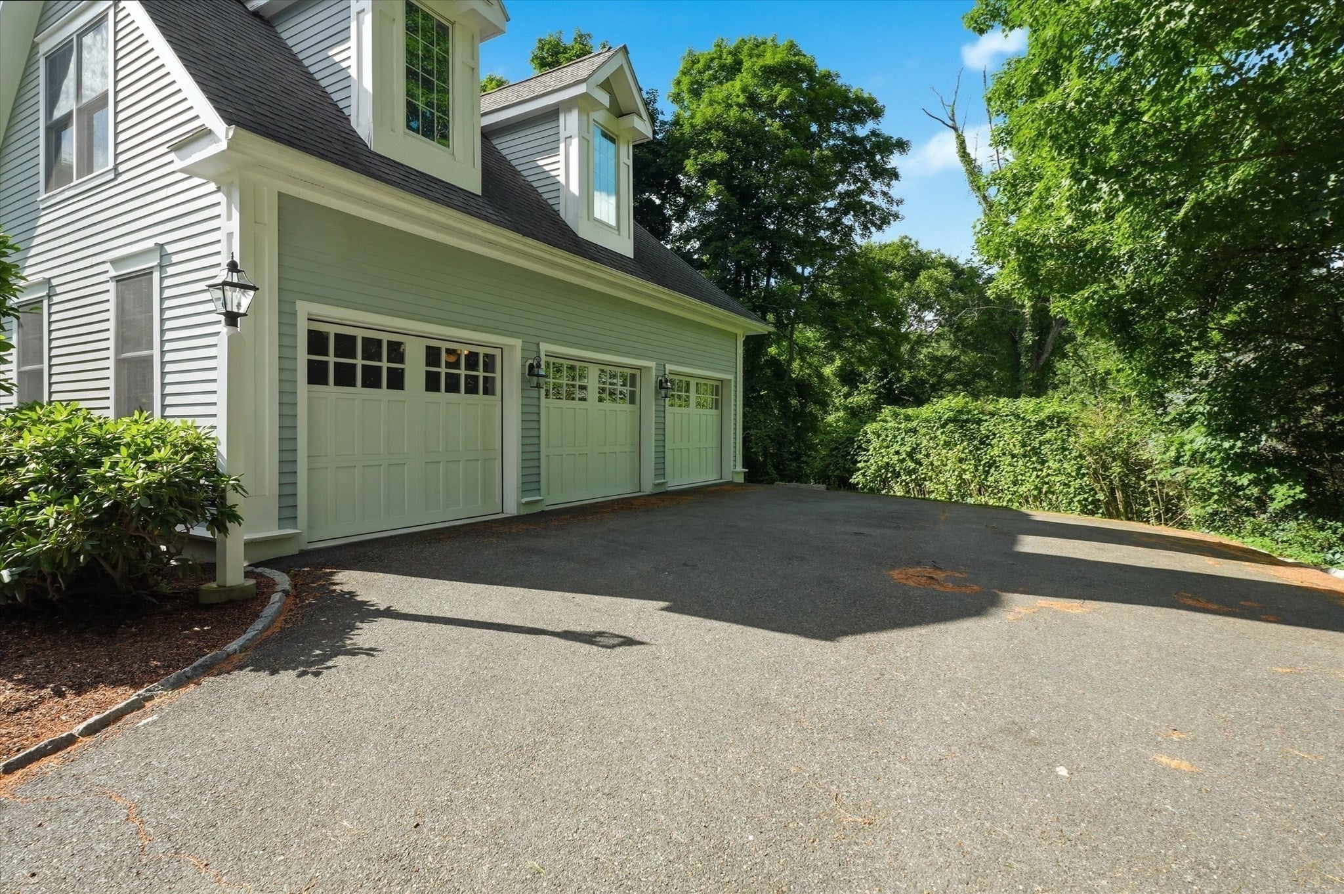
Grand Center Entrance Custom Built Colonial set back from the road, abutting many acres of conservation and with private land access to the prestigious Stoneybrook cul-de-sac neighborhood. Move in condition, only 22 years young and barely lived in. Lovingly cared for and upgraded over the years. Homes like this with Quality construction are hard to find. Twelve rooms, five bedrooms, 4-1/2 baths, five roof line Gable dormer windows, Majestic Portico entrance with balcony and Palladian window. Stunning two-story foyer with hardwood center staircase accented by a volute newel post and scroll spindles. Entertainment size 22 ft. Center Island Gourmet cooks Kitchen with six burner Gas cooktop, commercial vent hood, Stainless steel appliances, double oven, Commercial refrigerator, wine cooler, loads of custom cherry cabinets and countertops. 24’ Great room with floor to ceiling stone fireplace. French doors invite you into a nineteen’ library with walls of custom bookcases. Large living room with fireplace. Spacious Main bedroom with tray ceiling and whirlpool spa. Lower-level Recreation and exercise room with full bath. Three levels of beautiful hardwood floors. 3 Car Heated Garage. Party Size 26 ft. deck overlooking acres and acres of tranquil privacy. Commuters Dream locale, fast access to two train stations, highways, dining, and shopping. One of Weston’s most scenic roads. Top schools, State A+ ratings.

Save
Ask
Tour
Hide
Share
Listing Snapshot
Price 
$2,950,000
Days On Site 
0 Days
Bedrooms 
5
Inside Area (SqFt) 
5,391 sqft
Total Baths 
5
Full Baths 
4
Partial Baths 
1
Lot Size 
0.91 Acres
Year Built 
2004
MLS Number 
73604344
Status 
Active
Property Tax 
$21,931
HOA/Condo/Coop Fees 
N/A
Sq Ft Source 
Other
Friends & Family
Recent Activity
5 hours agoListing updated with changes from the MLS
6 hours agoListing first seen on site
General Features
Acres 
0.91
Attached Garage 
Yes
Disclosures 
Information in listing gathered from third-party sources including the seller and public recordsand we disclaim any and all representations or warranties as to its accuracy and the Buyers and their Agent shall verify all information herein.
Foundation 
Concrete Perimeter
Garage 
Yes
Garage Spaces 
3
Parking 
PavedAttachedGarage Door OpenerHeated GarageStorageGarage Faces SideOff StreetGarage
Parking Spaces 
9
Property Sub Type 
Single Family Residence
Security 
Security System
Sewer 
Private Sewer
SqFt Above 
3974
SqFt Below 
1417
SqFt Total 
5391
Style 
Colonial
Water Source 
Public
Zoning 
Res
Interior Features
Appliances 
Gas Water HeaterWater HeaterOvenDishwasherRangeRefrigeratorWasherDryerWine RefrigeratorRange HoodPlumbed For Ice Maker
Basement 
FullPartially FinishedWalk-Out Access
Cooling 
Central AirDualZoned
Electric 
Circuit Breakers200+ Amp Service
Fireplace 
Yes
Fireplace Features 
Family RoomLiving Room
Fireplaces 
2
Flooring 
TileHardwood
Heating 
Natural GasCentralForced AirZoned
Interior 
Entrance FoyerWalk-In Closet(s)Recessed LightingCrown MoldingStorageCentral VacuumVaulted Ceiling(s)
Window Features 
Insulated WindowsScreens
Bathroom 1 
Dimensions - 7.5x4Level - FirstArea - 30
Bathroom 2 
Dimensions - 13x10Level - SecondArea - 130
Bathroom 3 
Dimensions - 11x6Level - SecondArea - 66
Bedroom 2 
Dimensions - 21x20Level - SecondArea - 420
Bedroom 3 
Dimensions - 14x17Level - SecondArea - 238
Bedroom 4 
Dimensions - 14x16Level - SecondArea - 224
Bedroom 5 
Dimensions - 14x14Level - SecondArea - 196
Dining Room 
Dimensions - 16x14Level - FirstArea - 224
Family Room 
Dimensions - 17x24Level - FirstArea - 408
Kitchen 
Dimensions - 22x18Level - FirstArea - 396
Living Room 
Dimensions - 15x17Level - FirstArea - 255
Master Bedroom 
Dimensions - 25x22Level - SecondArea - 550
Save
Ask
Tour
Hide
Share
Exterior Features
Construction Details 
Frame
Exterior 
Rain Gutters
Frontage 
220.00
Lot Features 
WoodedGentle SlopingLevelOtherLandscaped
Patio And Porch 
Deck
Road Frontage 
Private Road
Roof 
Shingle
Waterfront Features 
Stream
Windows/Doors 
Insulated WindowsScreens
Community Features
Community Features 
PoolTennis Court(s)ParkStable(s)Golf
Listing courtesy of Matt Cuddy of CUDDY Real Estate


The property listing data and information, or the Images, set forth herein were provided to MLS Property Information Network, Inc. from third party sources, including sellers, lessors, landlords, and public records, and were compiled by MLS Property Information Network, Inc. The property listing data and information, and the Images, are for the personal, non-commercial use of consumers having a good faith interest in purchasing, leasing or renting listed properties of the type displayed to them and may not be used for any purpose other than to identify prospective properties which such consumers may have a good faith interest in purchasing, leasing or renting. MLS Property Information Network, Inc. and its subscribers disclaim any and all representations and warranties as to the accuracy of the property listing data and information, or as to the accuracy of any of the Images, set forth herein.

Last checked 2026-11-21 02:17 AM UTC

Neighborhood & Commute
Source: Walkscore
Disclosure: Community information and market data powered by Constellation Data Labs. Information is deemed reliable but not guaranteed.
Save
Ask
Tour
Hide
Share